Looking to buy or sell? Check out our step-by-step guides


Main Content
- Beds 5
- Baths 3.5
- Flooring Size 3,254 sq. ft
- acres 0.35
- Garage 2
- Status Active, For Sale
- Year Built 1834
- Property Type House
About This Property
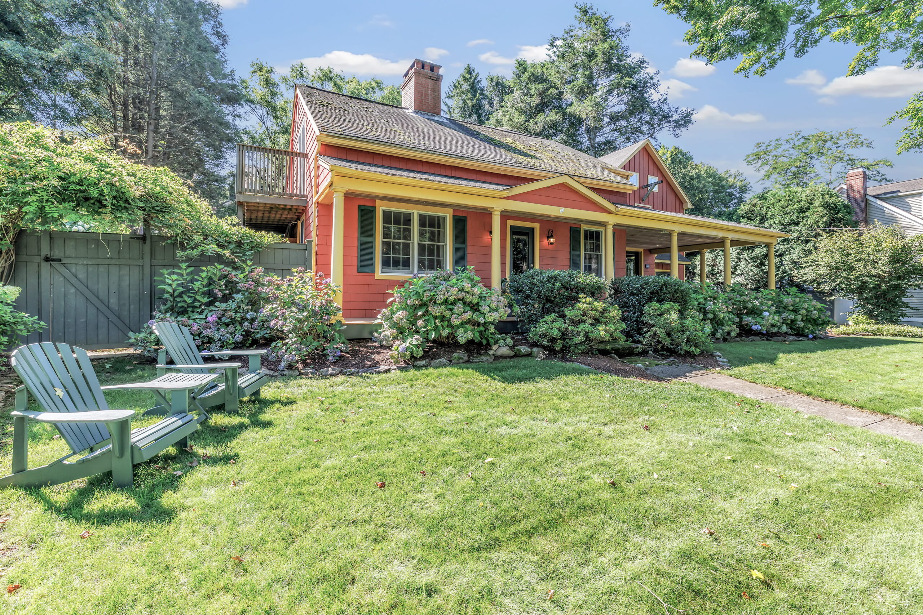
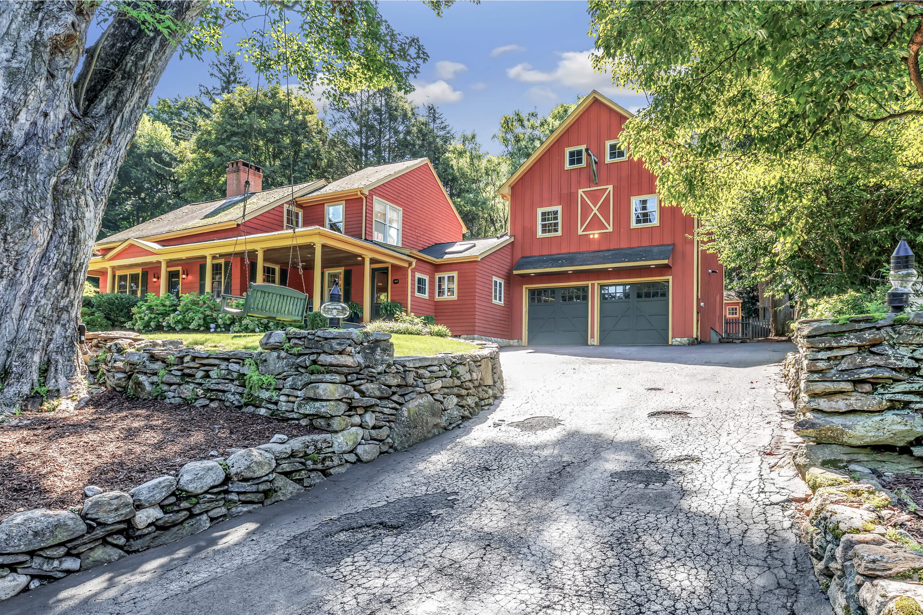
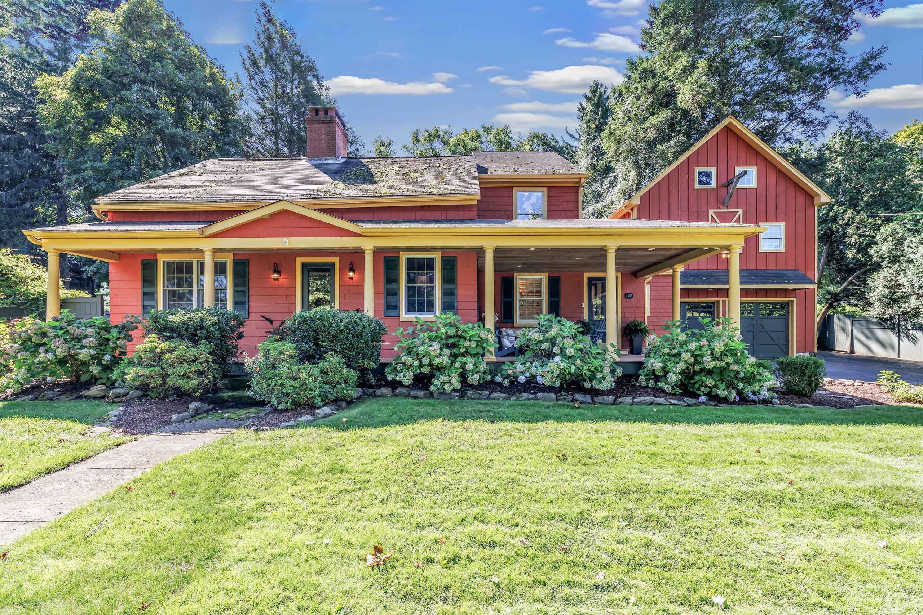
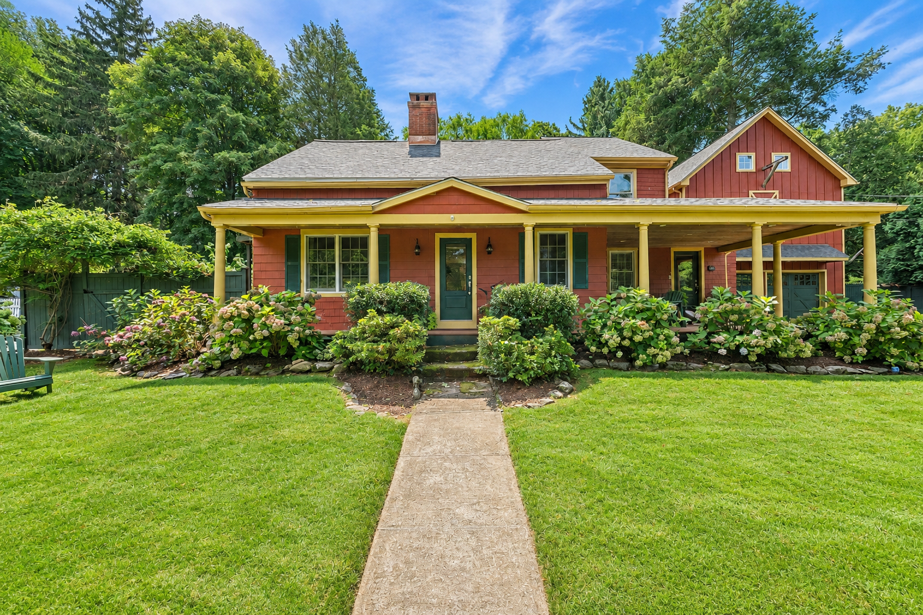
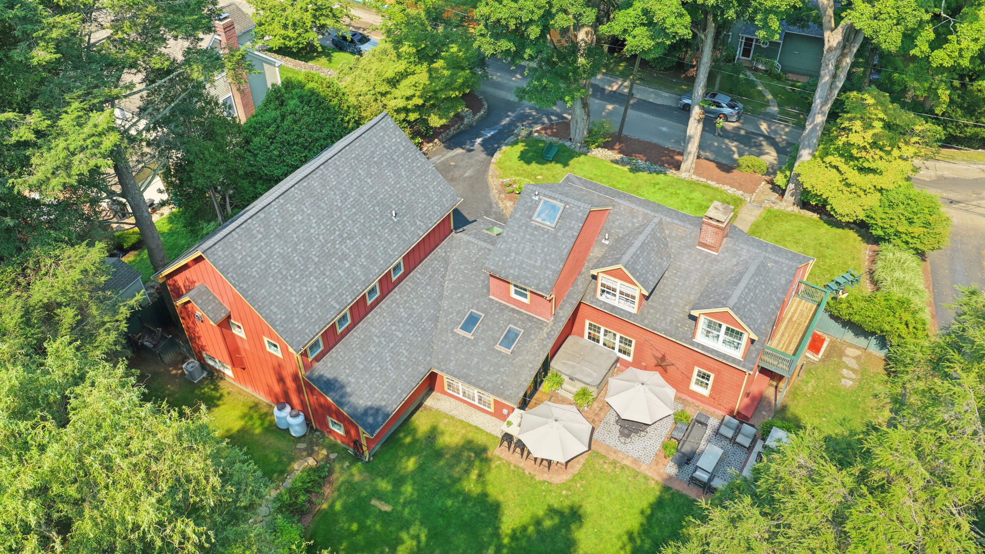
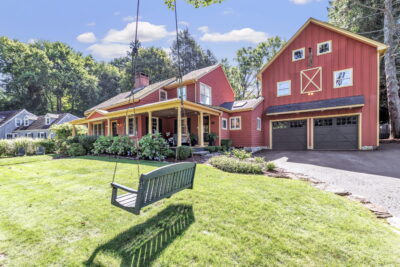
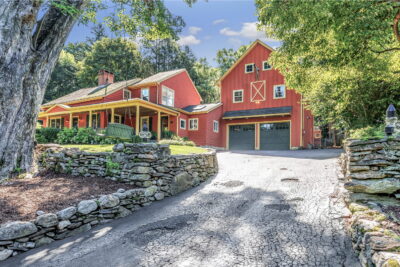
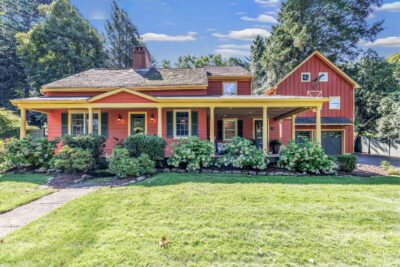
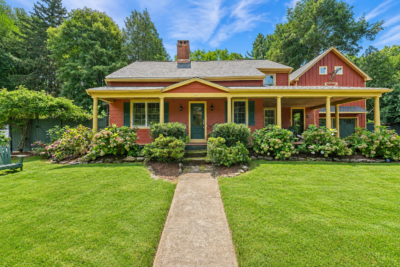
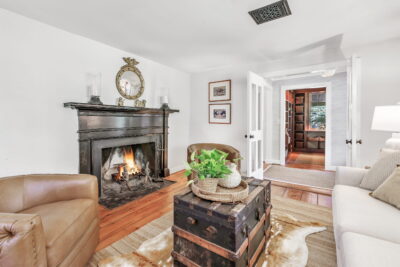
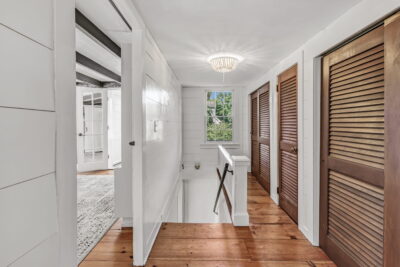
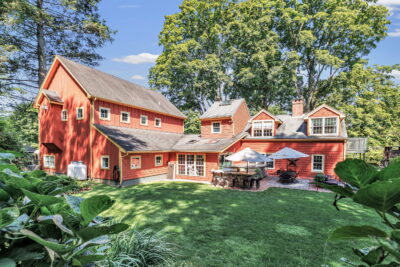
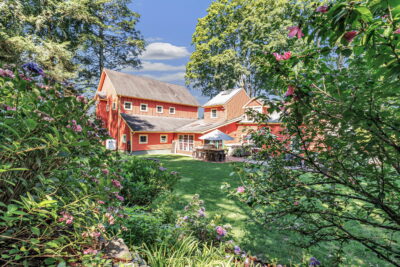
Featured in Fairfield Magazine, this timeless 1834 Cape Cod farmhouse is a rare opportunity to own a piece of Fairfield history in one of Fairfield’s most coveted neighborhoods. Lovingly restored and thoughtfully expanded over the past three decades by its owners, including an accomplished New York City designer, the home beautifully preserves its historic character while offering the comfort, style, and functionality today’s buyers desire. Rich with original details, including exposed beams, wide-plank hardwood floors, multiple fireplaces, and handcrafted millwork, every room tells a story while seamlessly blending old-world craftsmanship with modern living.
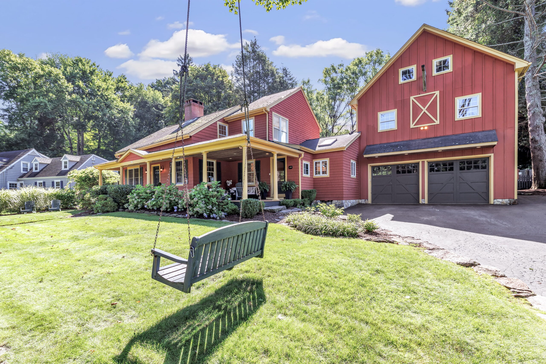
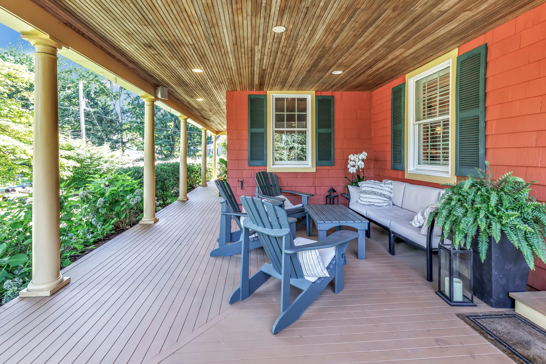
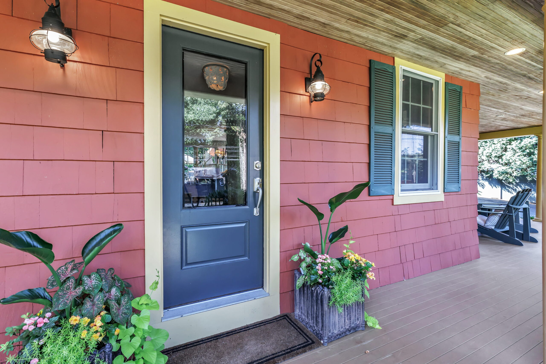
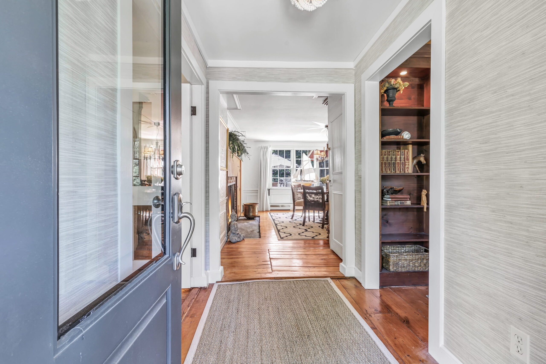
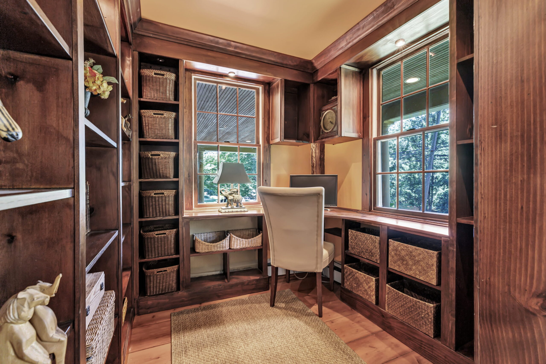
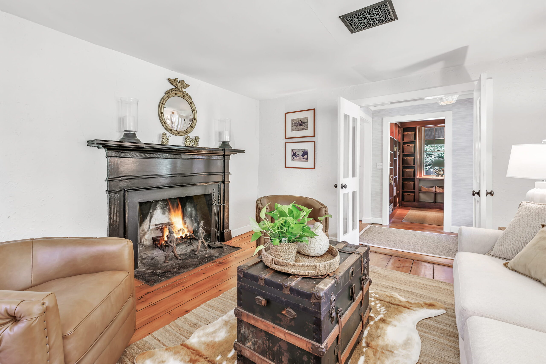
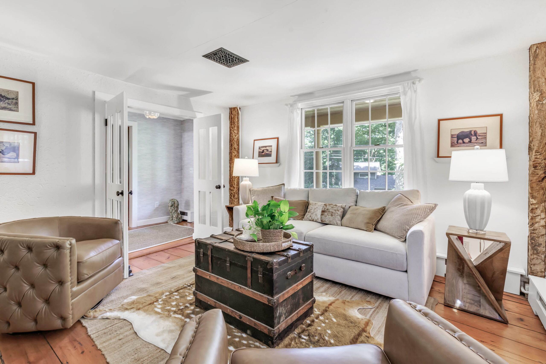
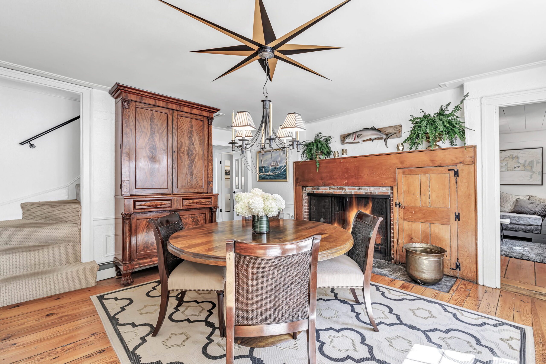
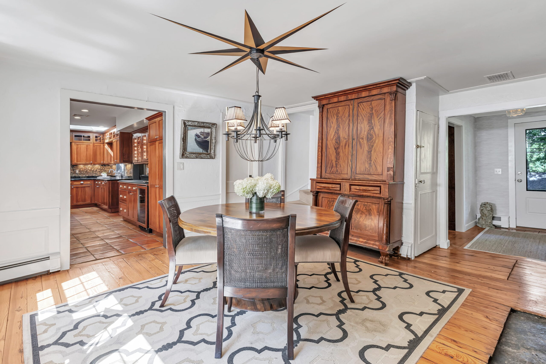
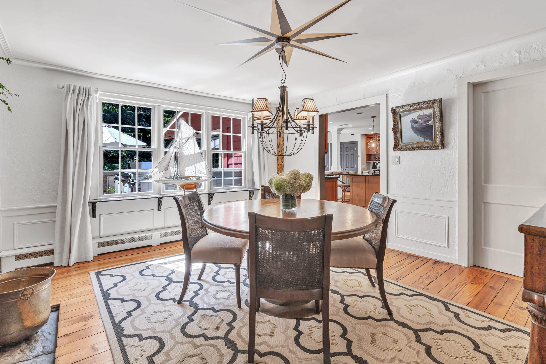
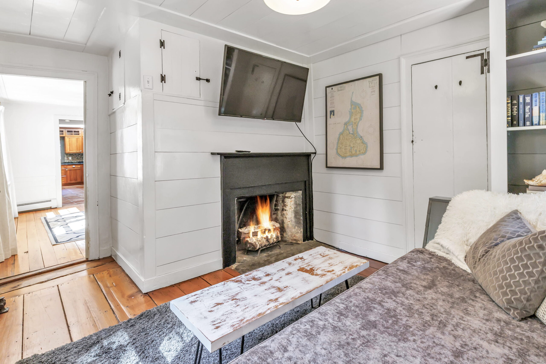
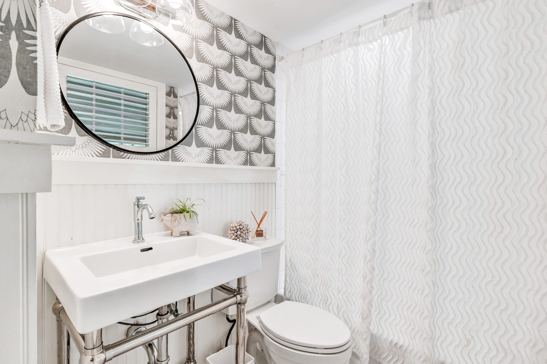
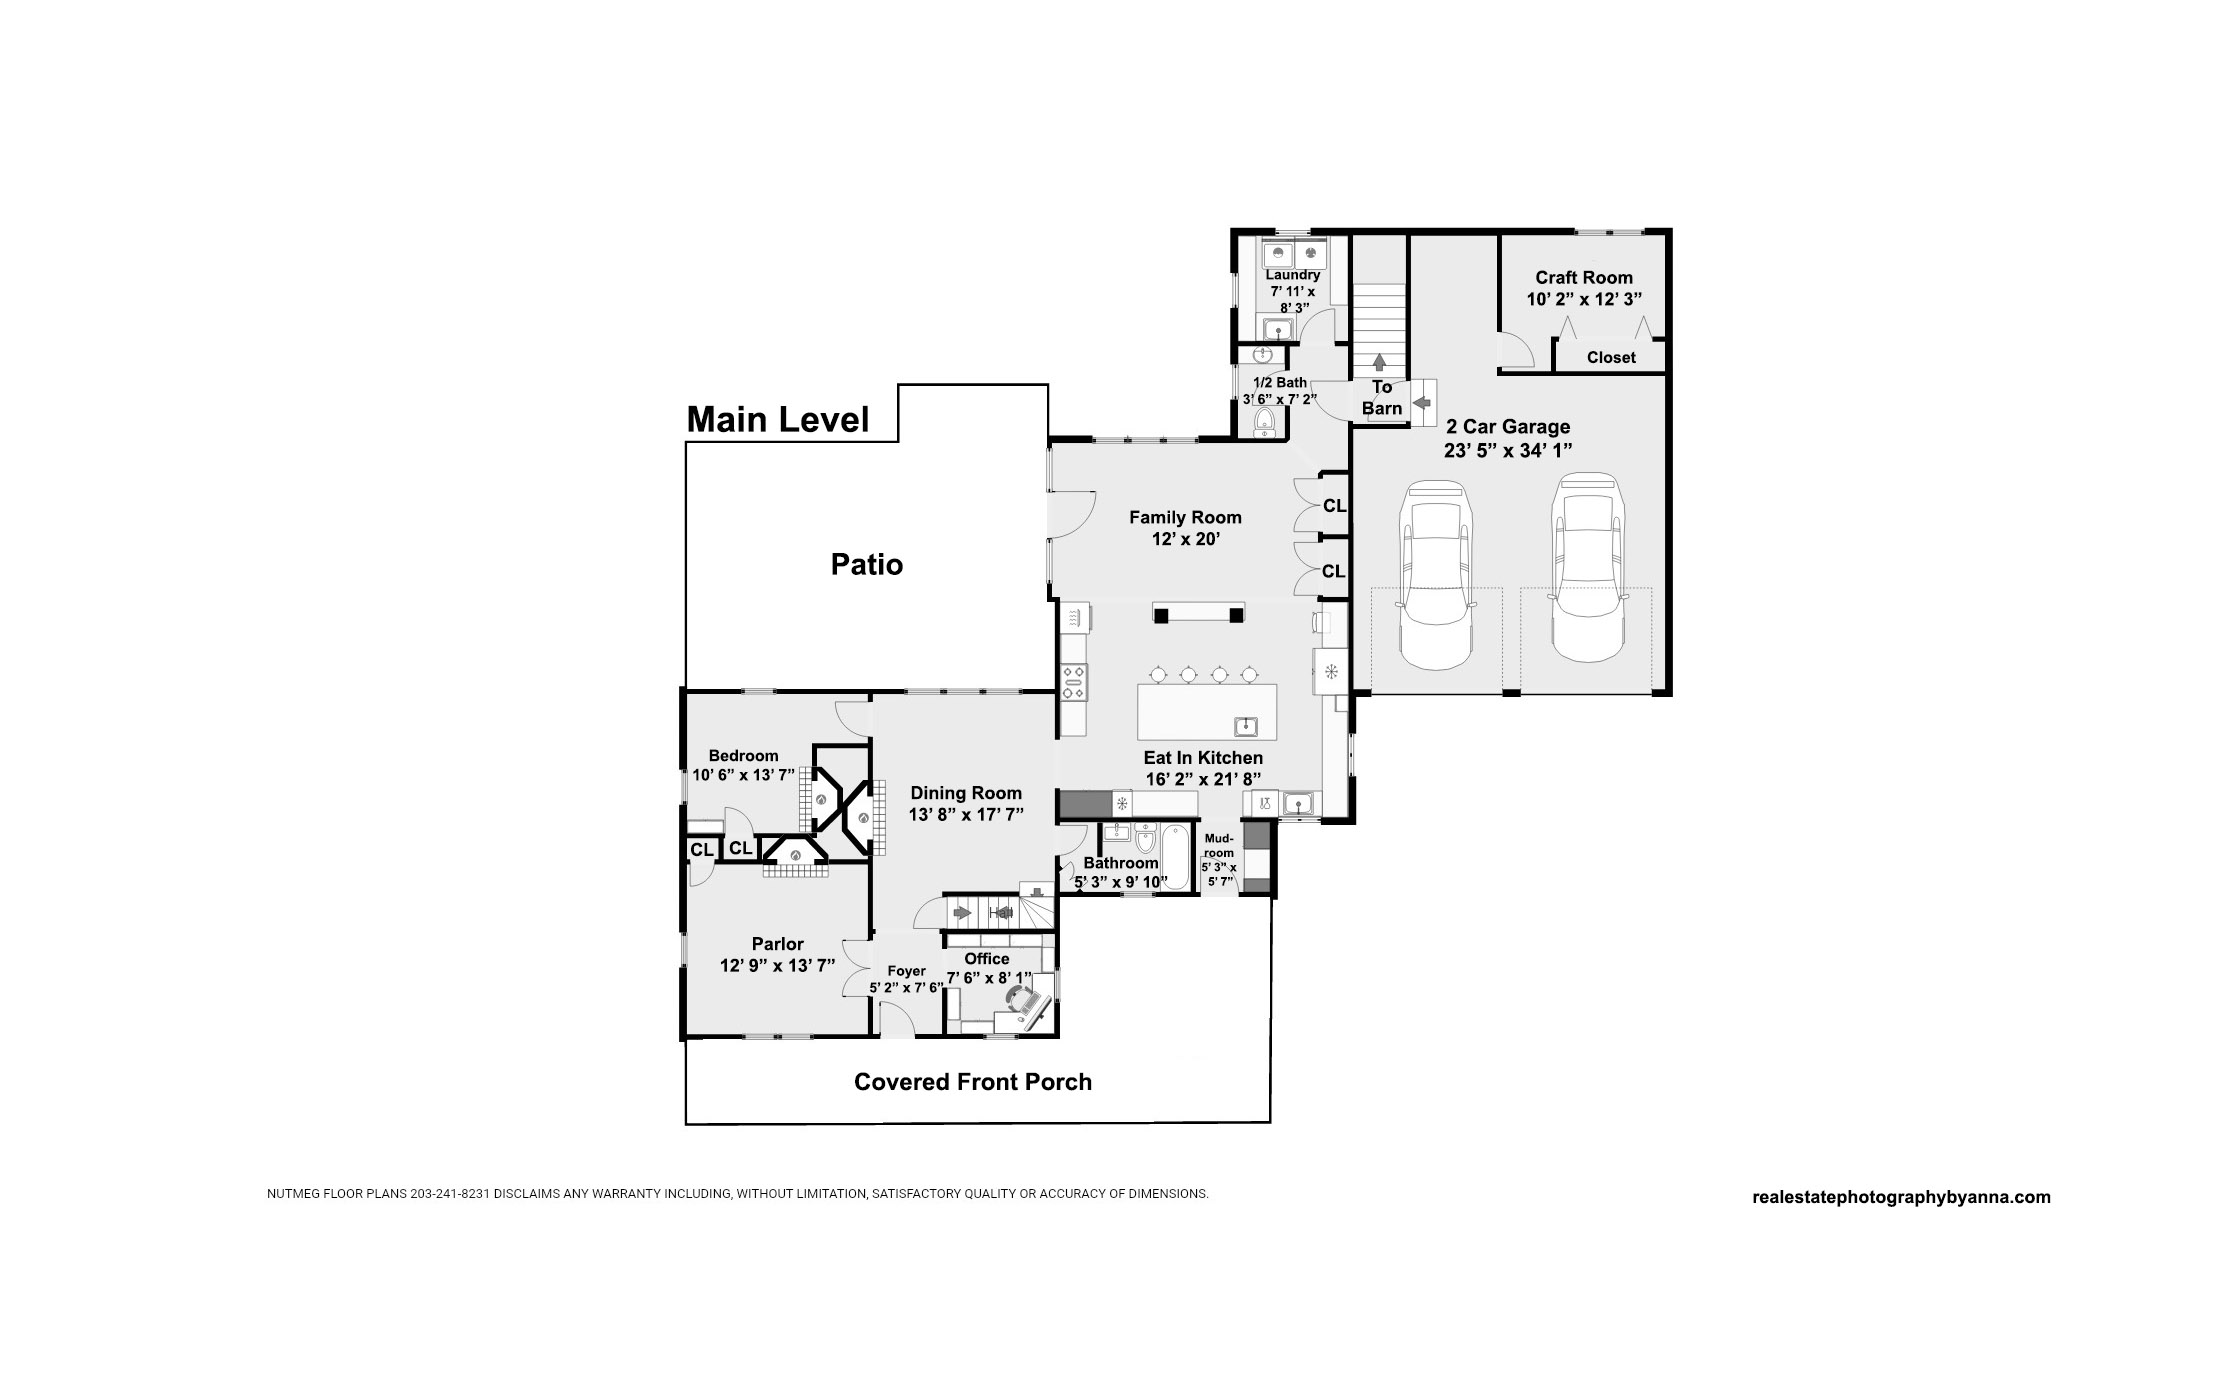
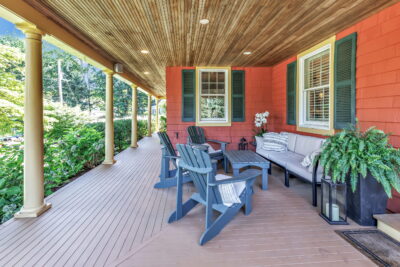
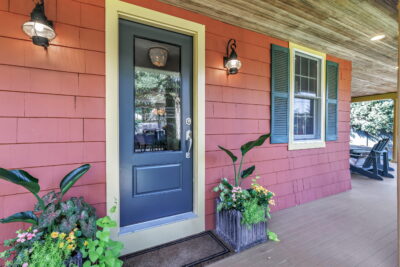
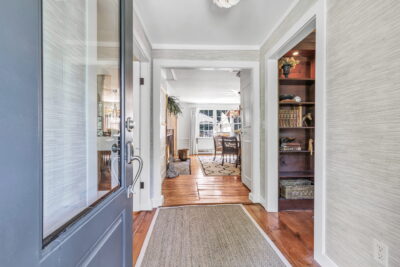
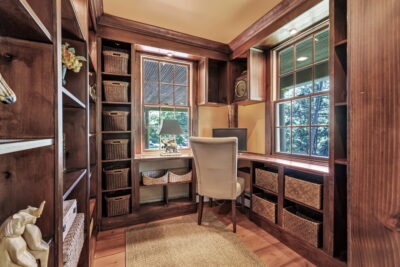
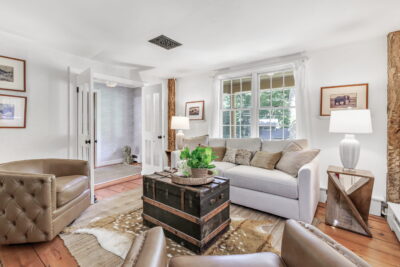
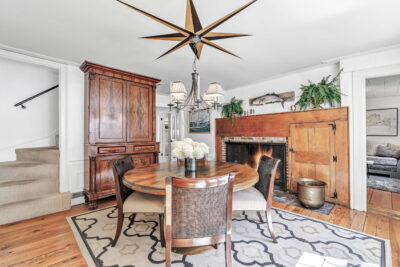
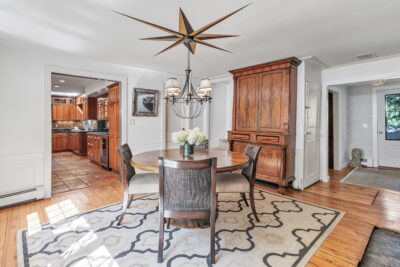
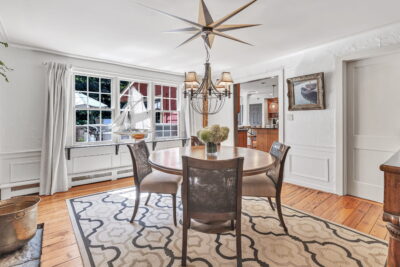
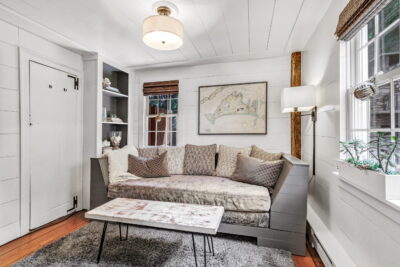
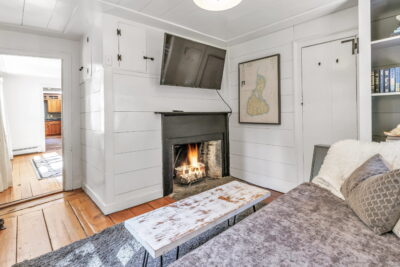
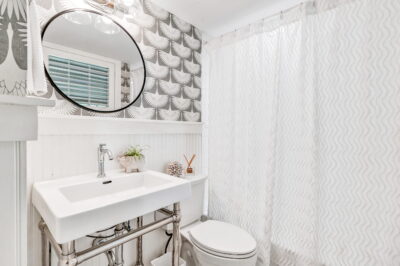
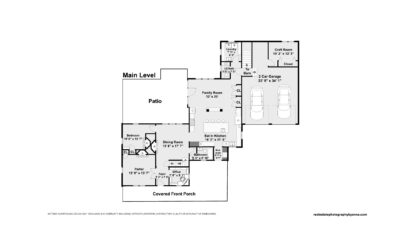
From the moment you arrive, the inviting wrap-around front porch sets the tone. It’s the kind of place where mornings begin with a cup of coffee and evenings end watching the sun dip below the trees. Step inside and you’ll immediately appreciate the warmth and craftsmanship that define this remarkable home. The cozy front parlor welcomes you with wide-plank hardwood floors, French doors, and a wood-burning fireplace, creating an intimate space to gather or unwind. Across the foyer, a handsome home office with custom built-ins overlooks the front yard, providing an inspiring place to work from home. The formal dining room is rich with character, featuring another wood-burning fireplace, exposed barnwood accents, and a large picture window framing peaceful views of the beautifully landscaped backyard. Just beyond is a charming first-floor bedroom with its own fireplace and wide-plank flooring, along with a fully renovated full bathroom - ideal for guests or multigenerational living.
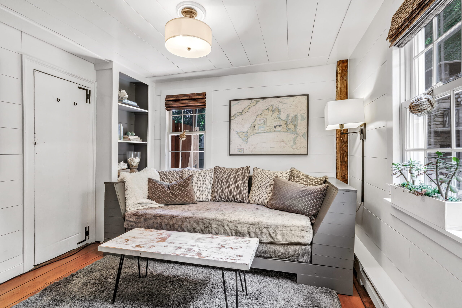
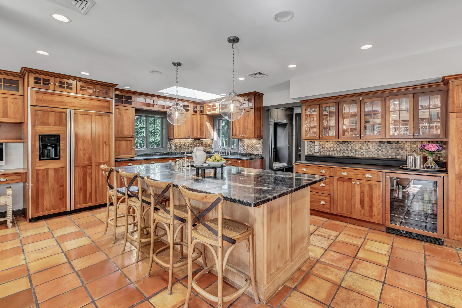
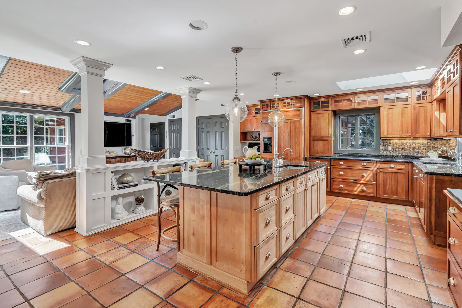
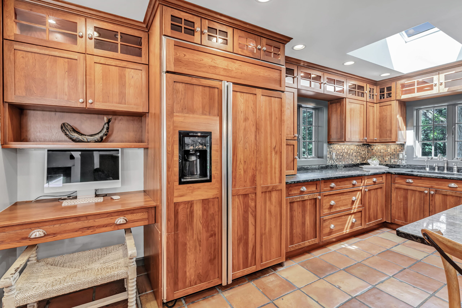
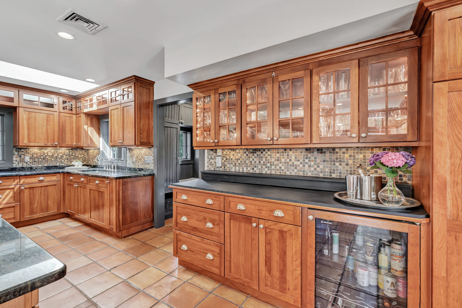
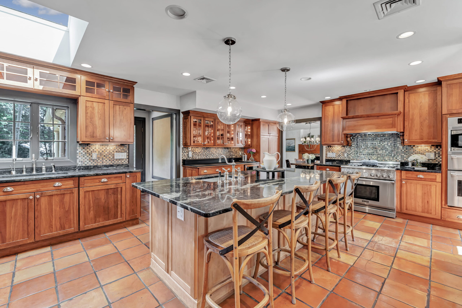
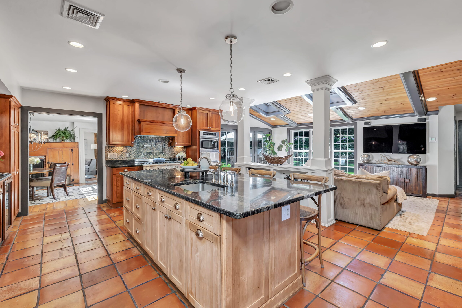
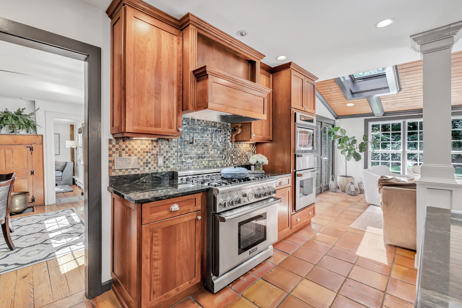
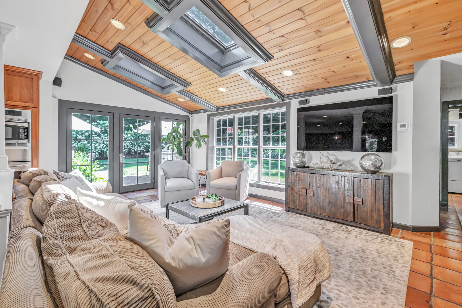
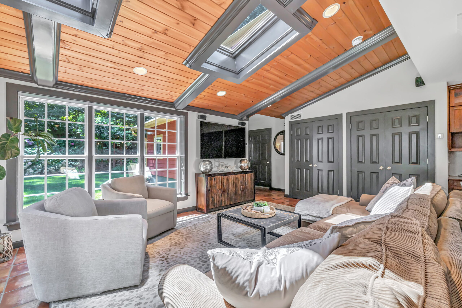
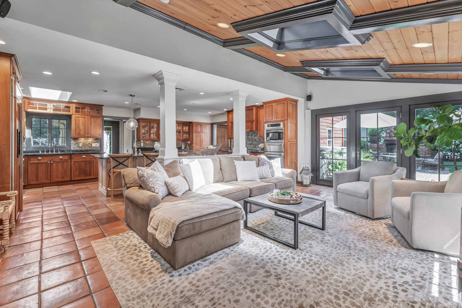
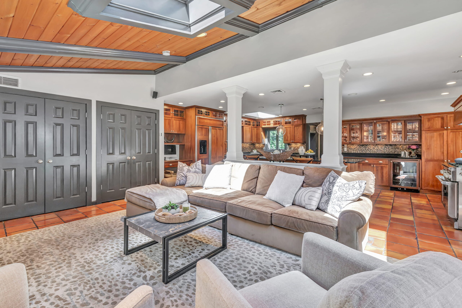
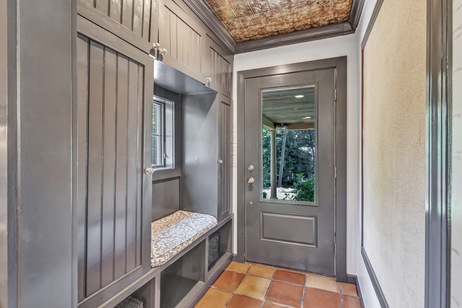
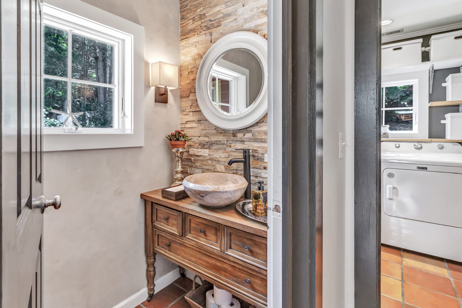
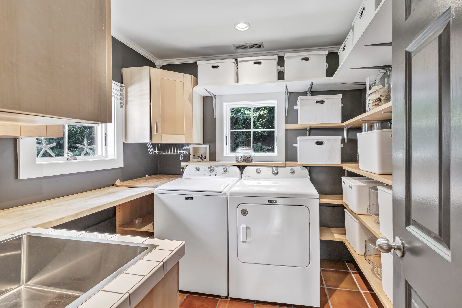
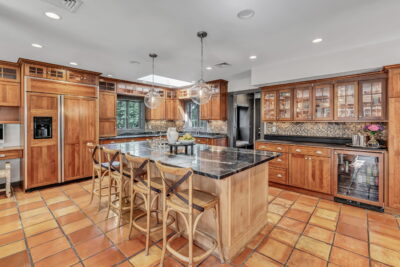
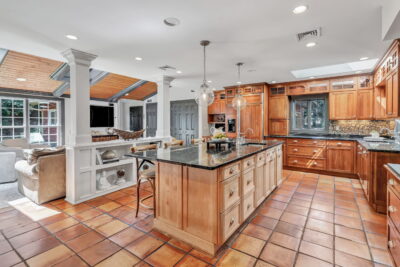
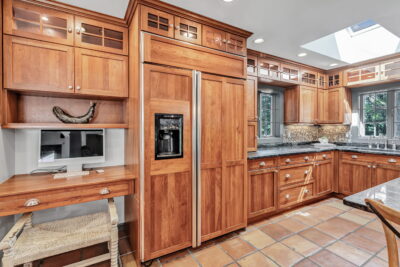
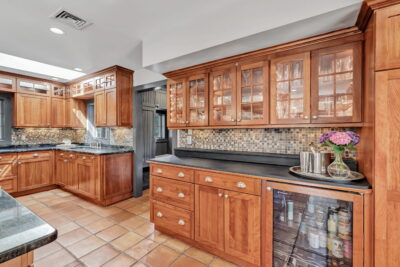
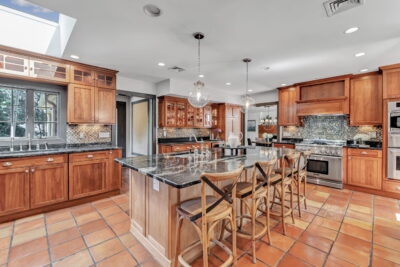
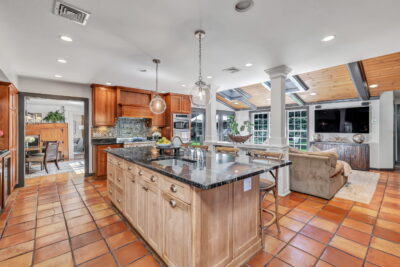
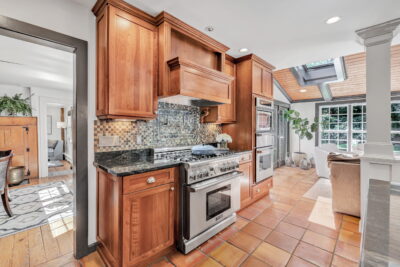
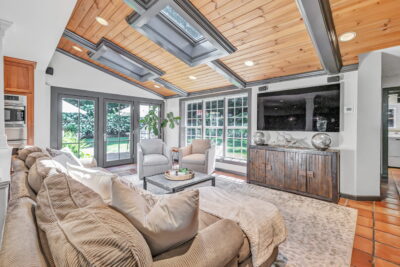
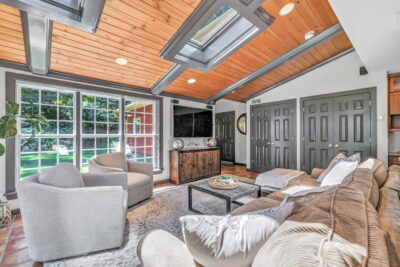
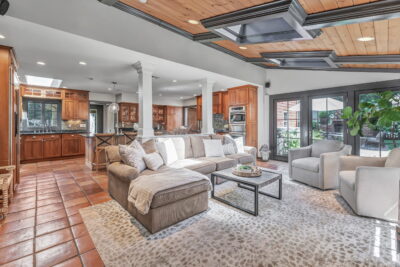
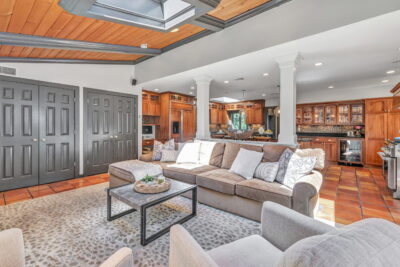
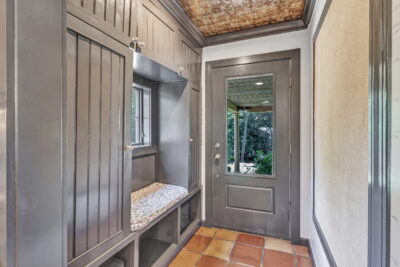
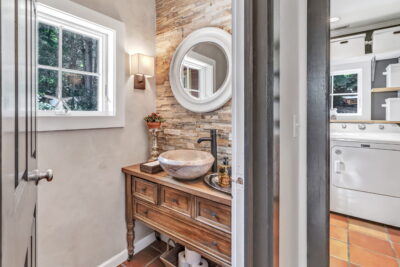
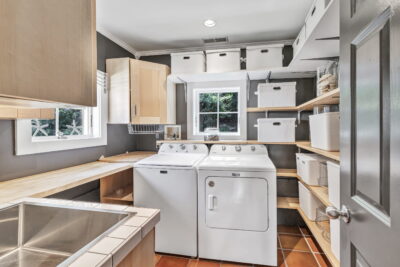
At the heart of the home is a stunning chef’s kitchen where timeless design meets everyday function. Custom cabinetry, an oversized island, quartz countertops, a professional six-burner range, wine refrigerator, and premium finishes create a space equally suited for preparing family meals or entertaining on a grand scale. The adjoining family room is filled with natural light and features a beautiful wood-paneled ceiling, making it one of the home’s favorite gathering spaces. A spacious laundry room with abundant storage, a powder room, access to the two car garage, and a mudroom opening to the front porch complete the first floor.
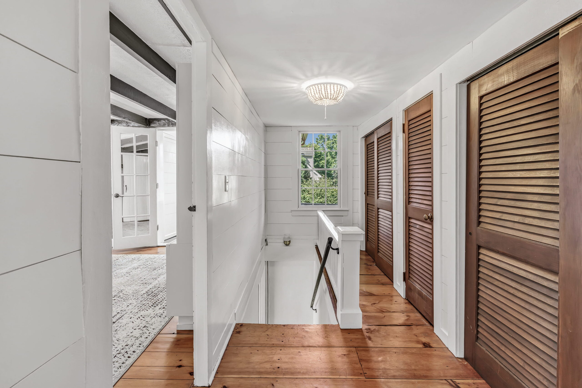
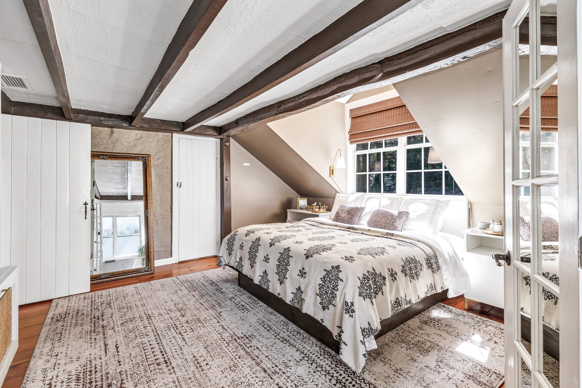
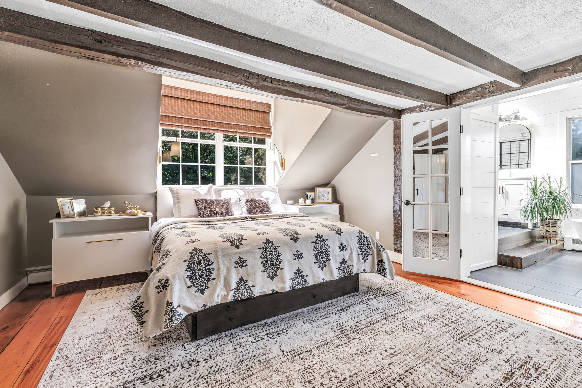
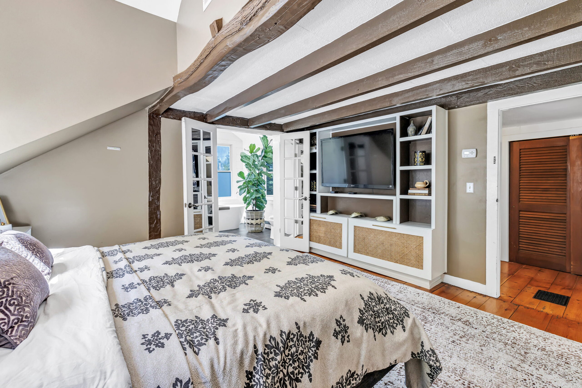
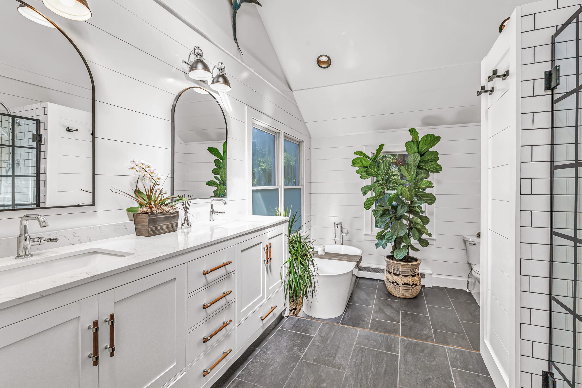
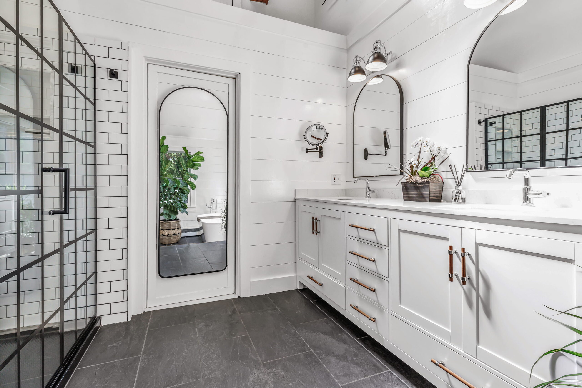
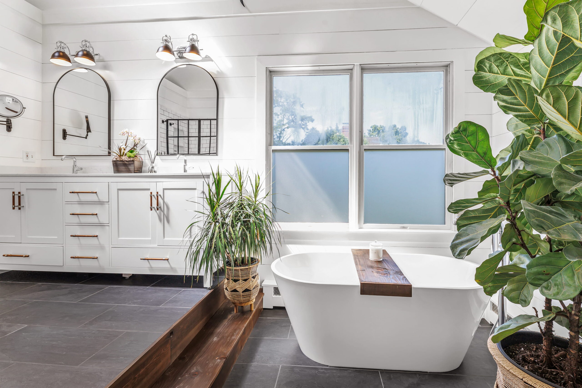
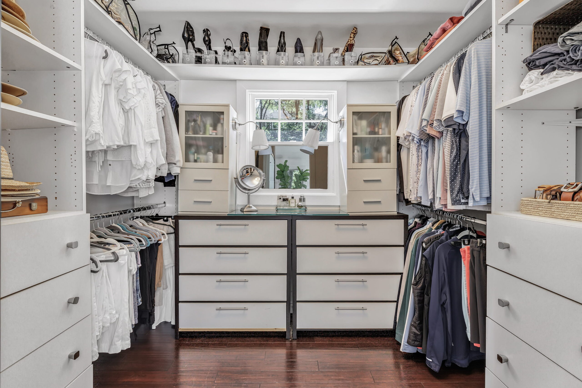
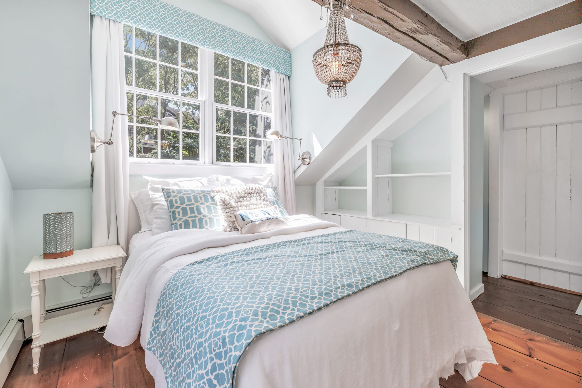
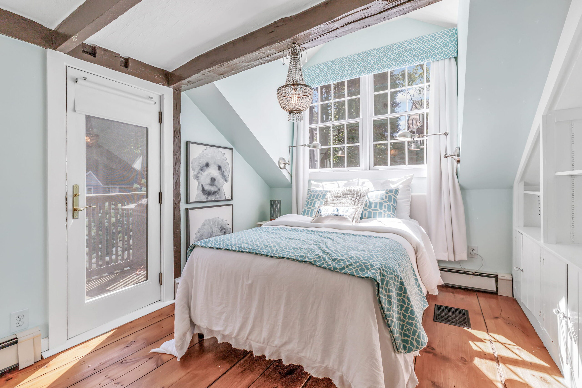
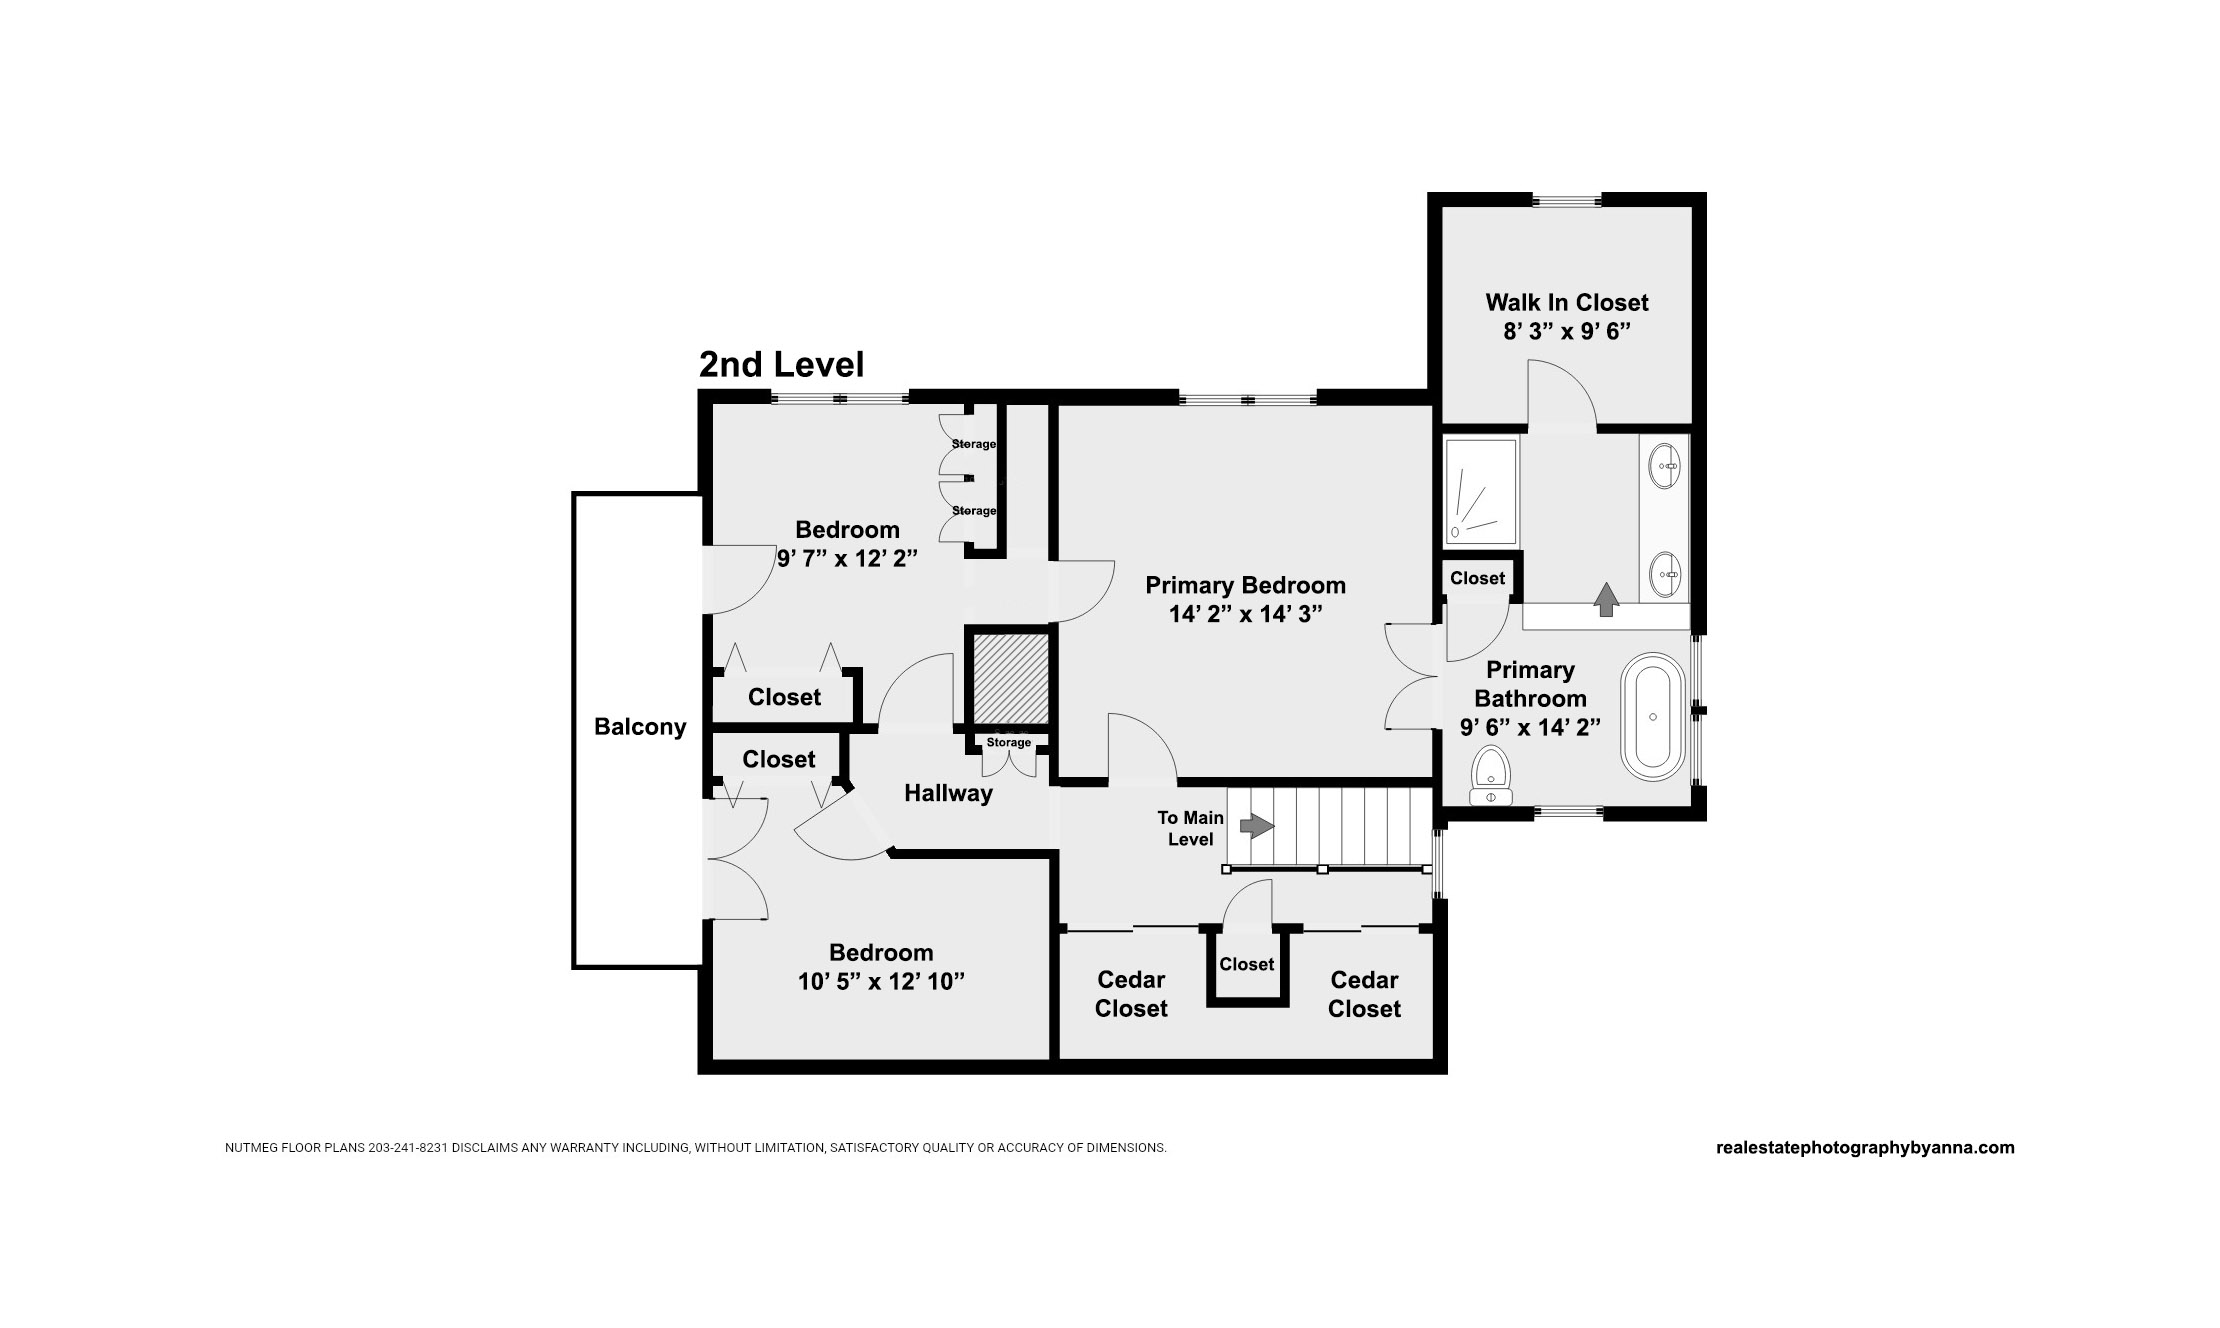
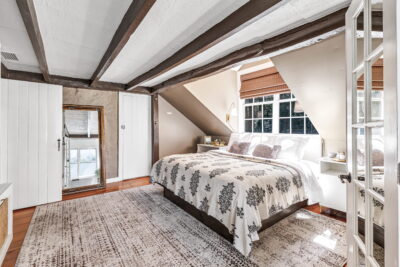
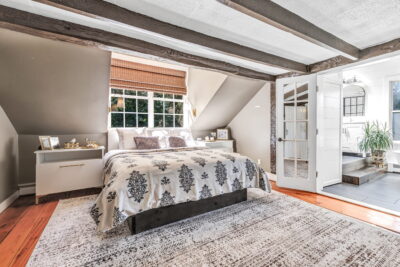
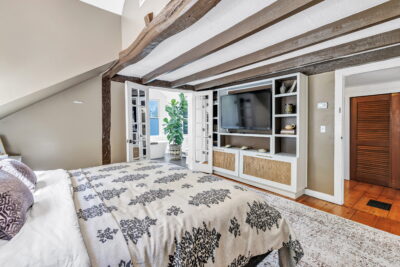
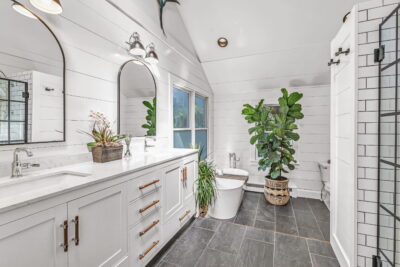
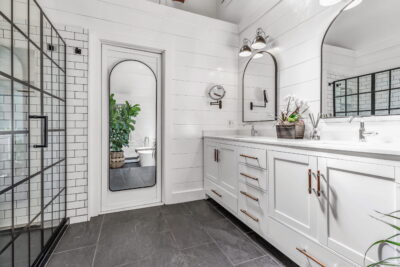
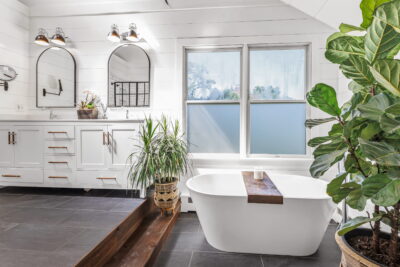
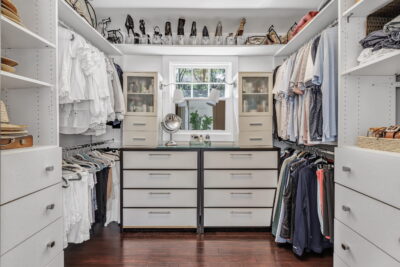
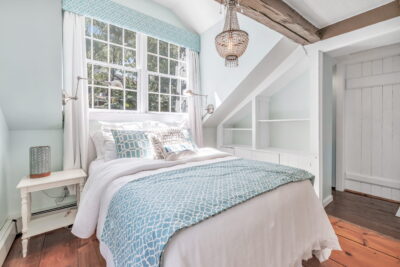
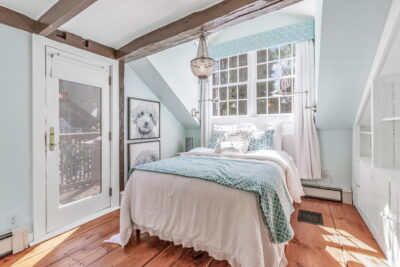
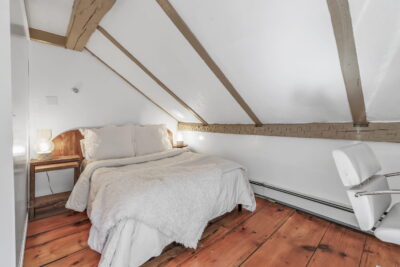
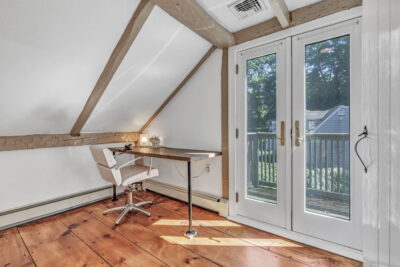
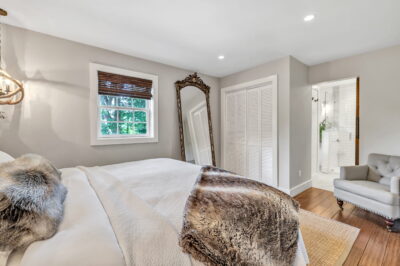
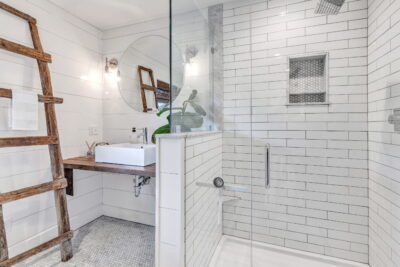
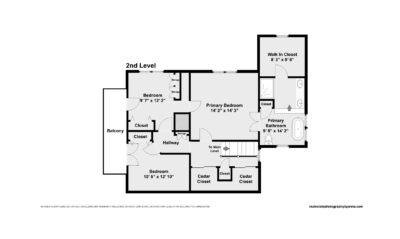
Upstairs, the primary suite offers a peaceful retreat with exposed beams, wide-plank floors, and custom built-in cabinetry that reflect the home’s historic charm. The beautifully renovated spa-inspired bath features heated floors, dual vanities, a soaking tub, and an oversized walk-in shower. A generous walk-in closet completes the suite. Two additional bedrooms, each with charming Juliet balconies, provide inviting spaces for family or guests.
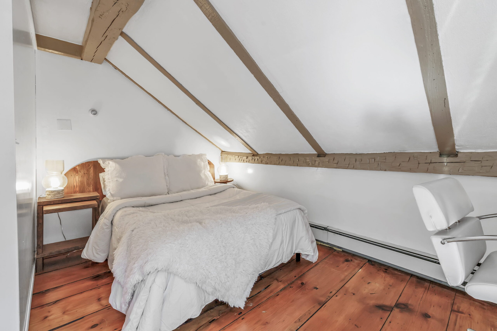
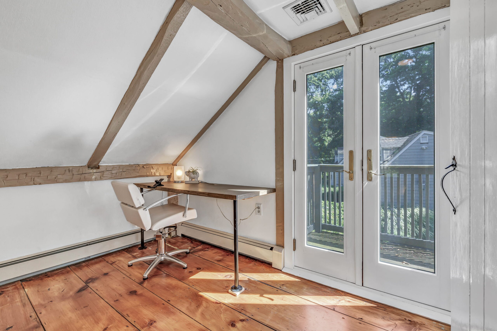
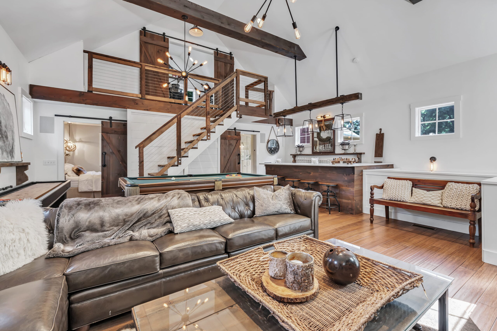
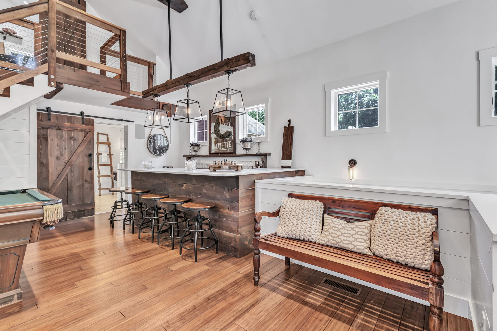
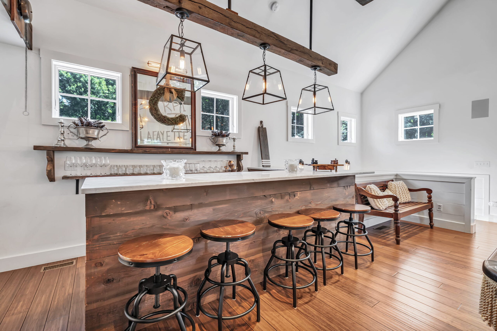
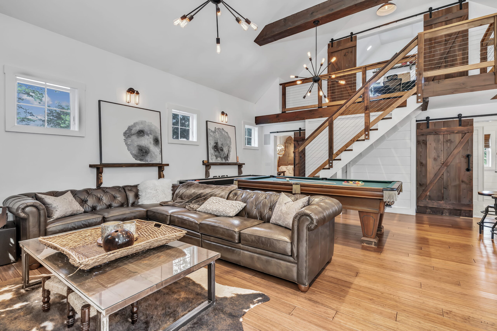
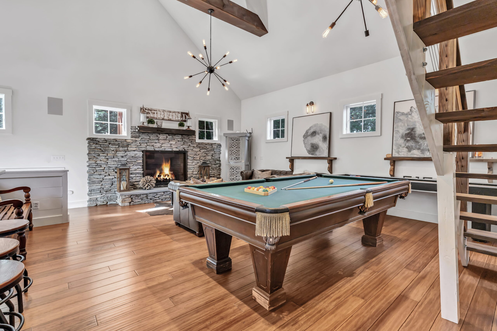
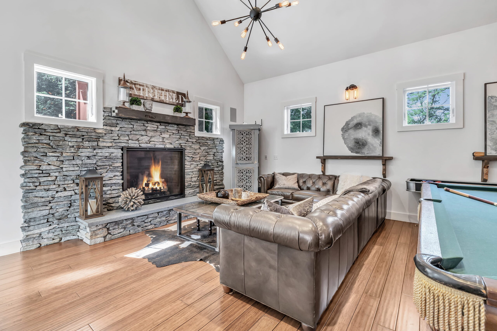
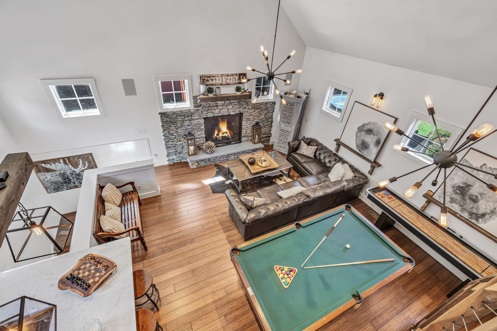
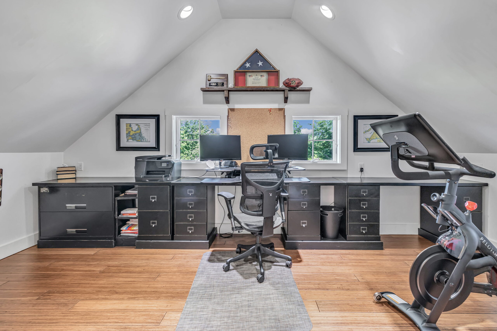
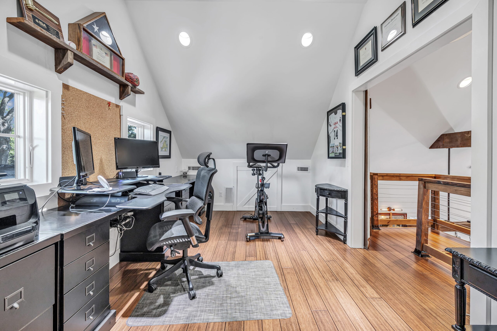
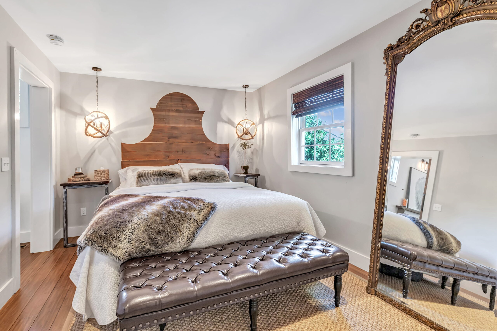
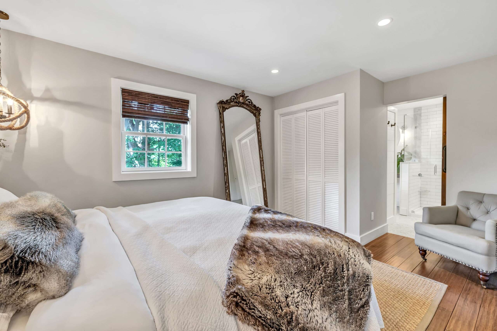
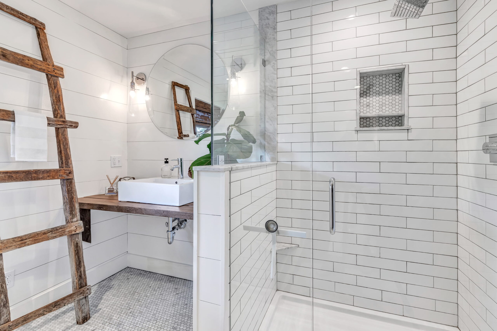
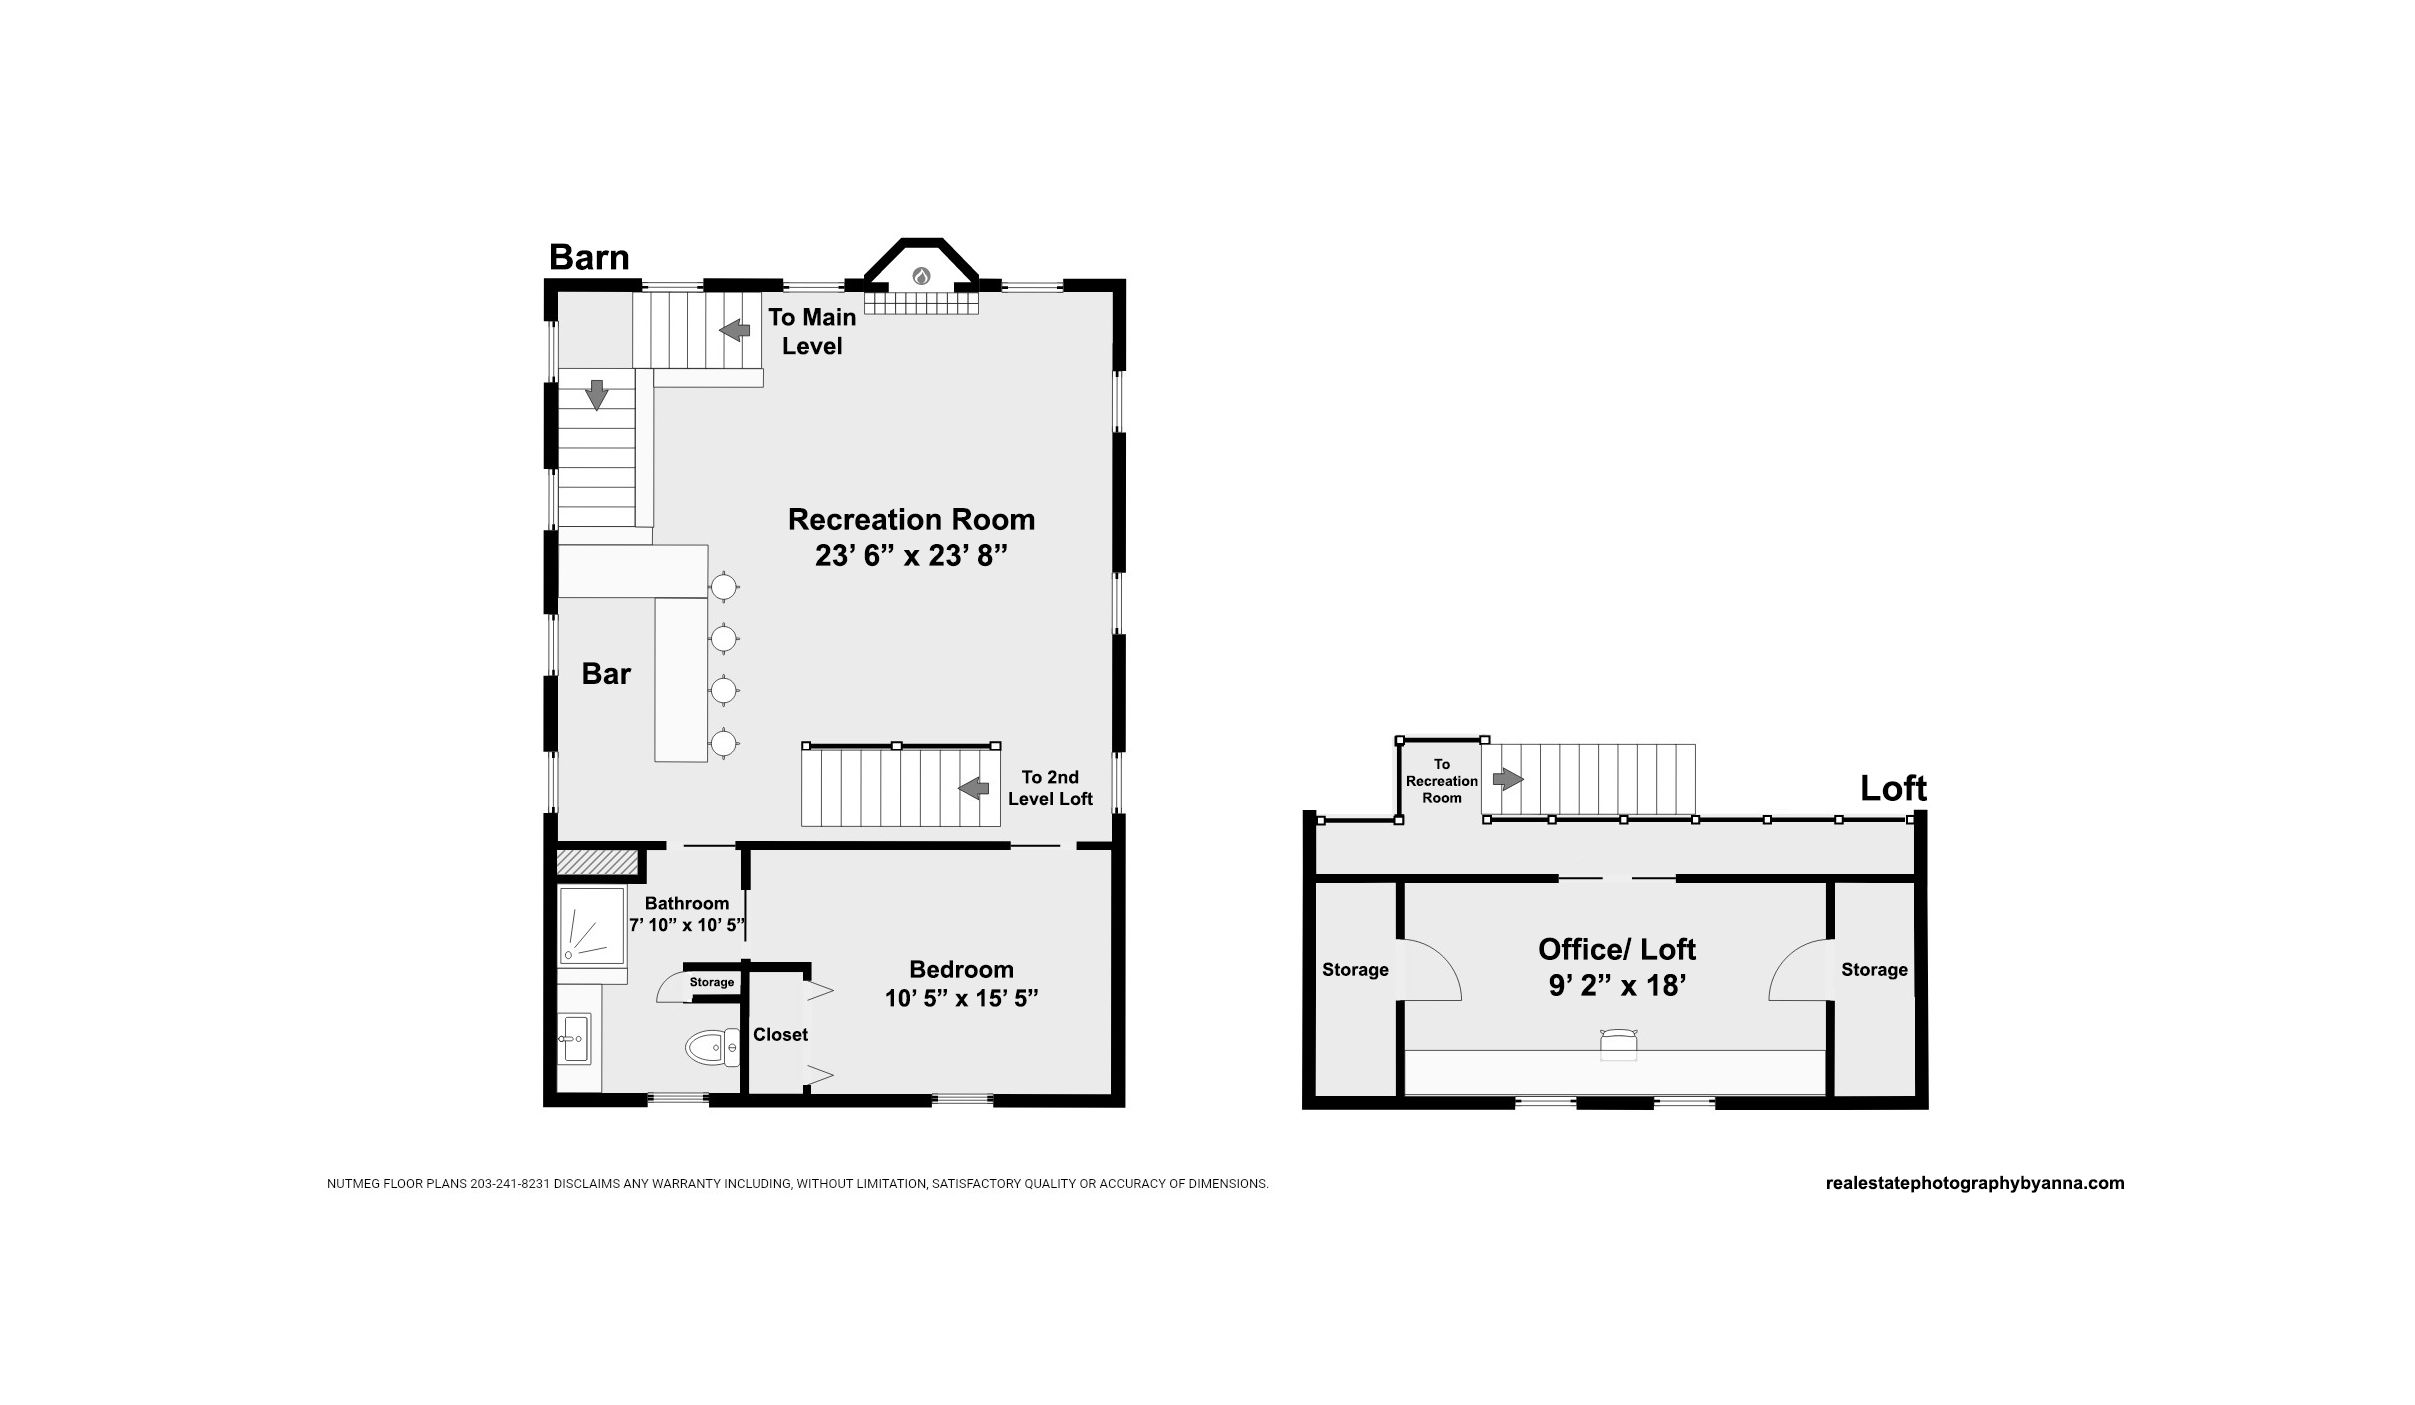
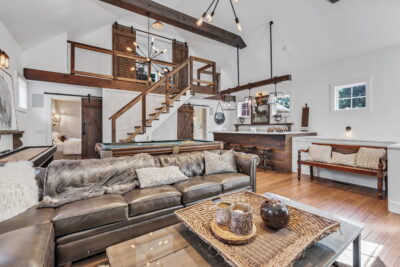
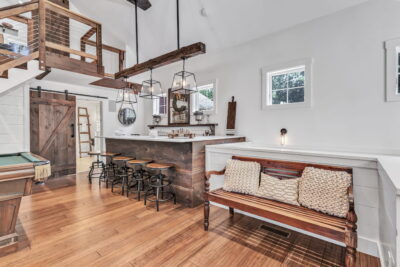
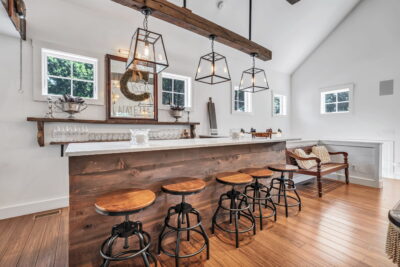
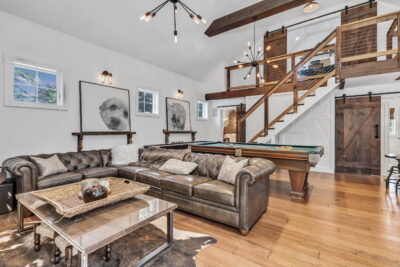
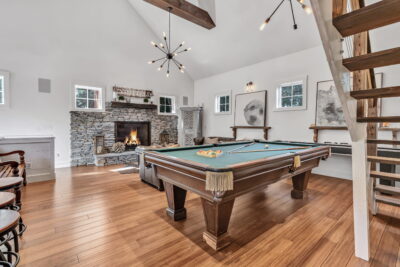
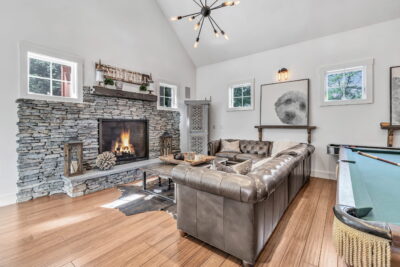
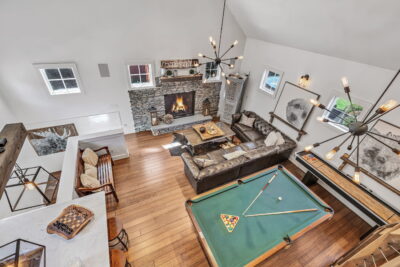
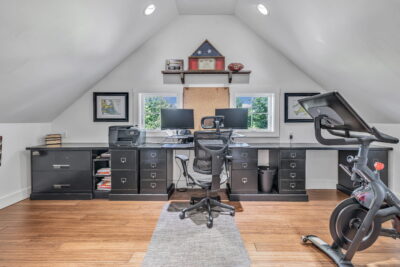
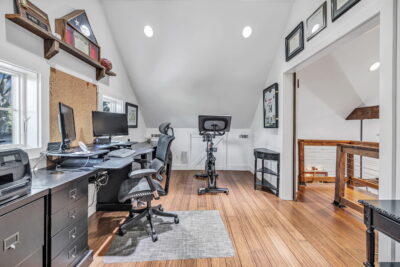
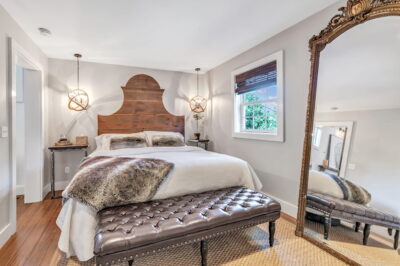
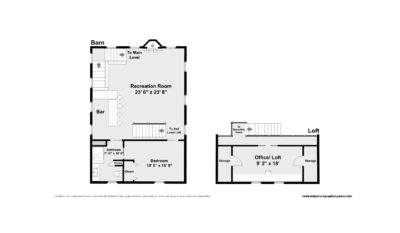
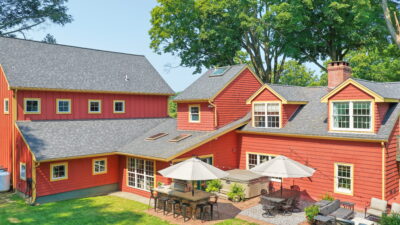
Then there’s the attached barn—a truly unforgettable space that transforms this property into something extraordinary. With soaring ceilings, rich bamboo flooring, a custom barnwood bar, and a striking stone gas fireplace, it’s where every celebration naturally begins. Whether hosting holidays, watching the big game, or gathering with friends, this is a space people won’t want to leave. Just beyond the main entertaining area is a spacious fifth ensuite bedroom with a beautifully appointed bath featuring a walk-in shower, custom vanity, and cleverly concealed storage. The barn also includes a second private office that could easily serve as a guest room, fitness studio, or creative space.
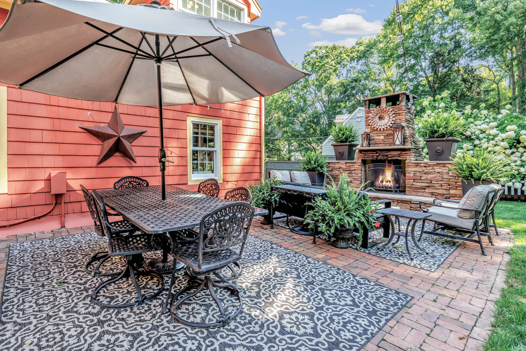
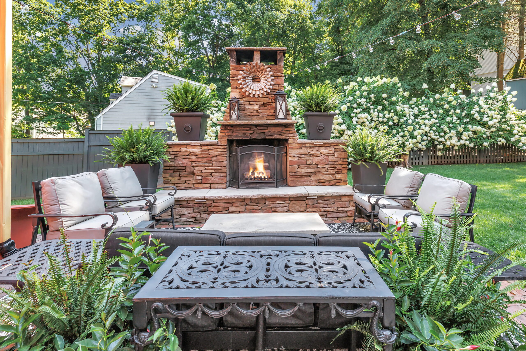
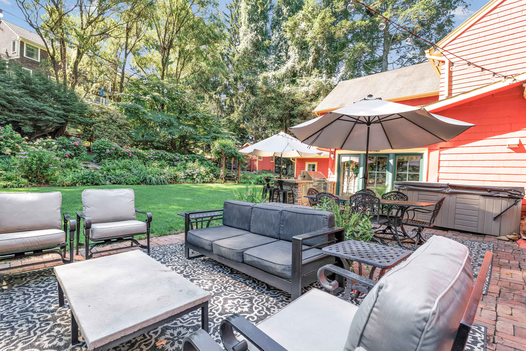
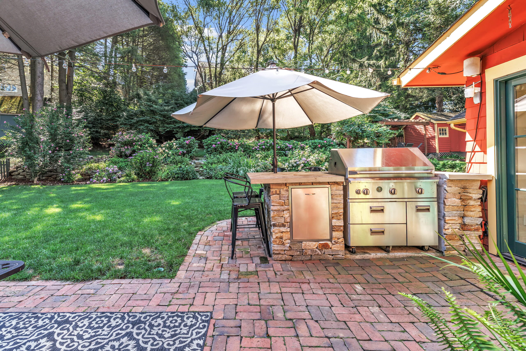
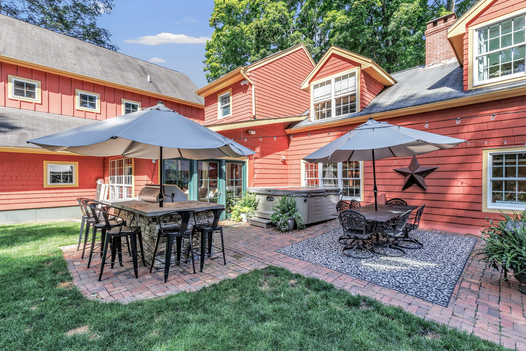
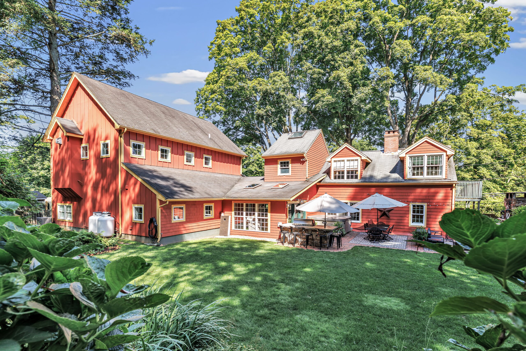
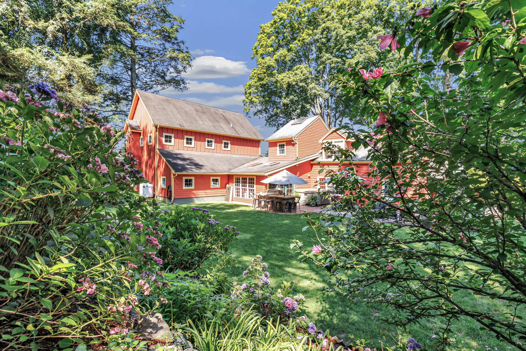
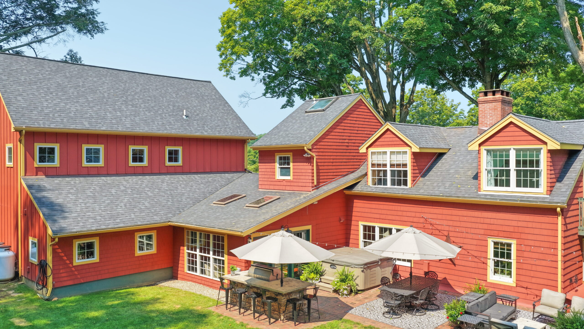
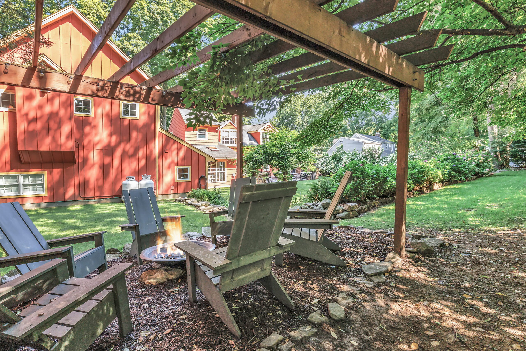
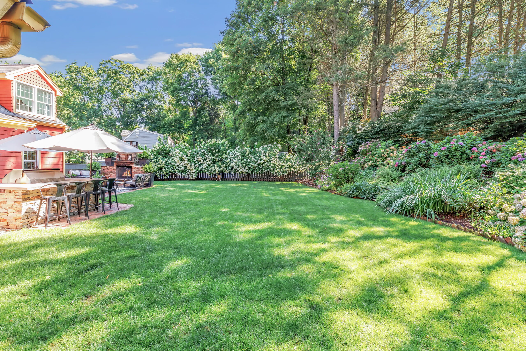
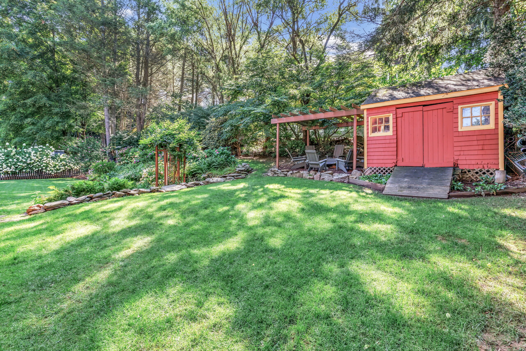
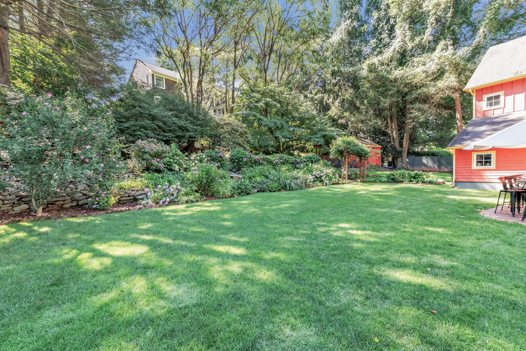
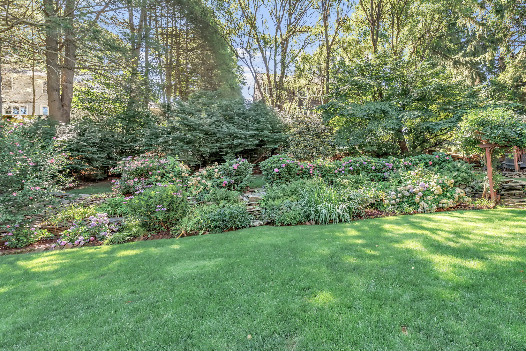
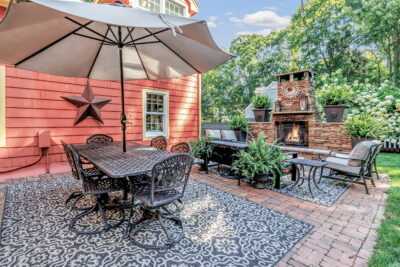
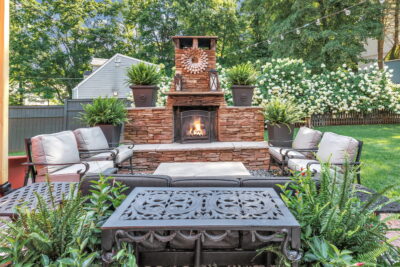
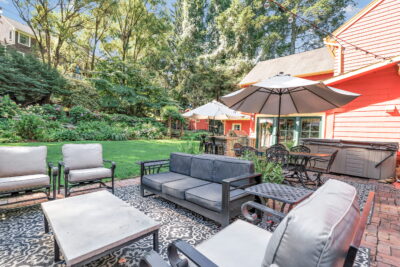
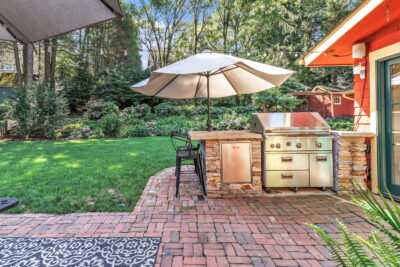
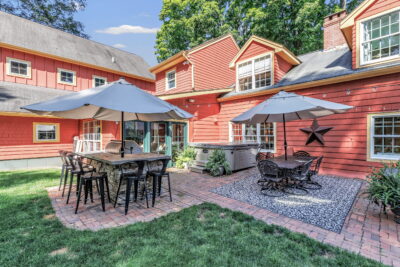
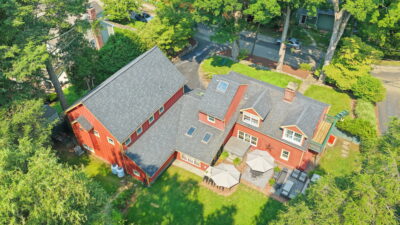
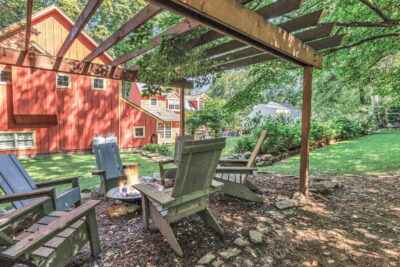
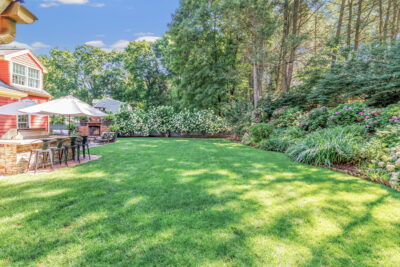
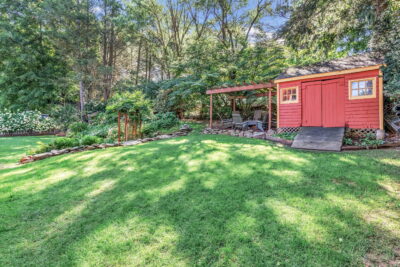
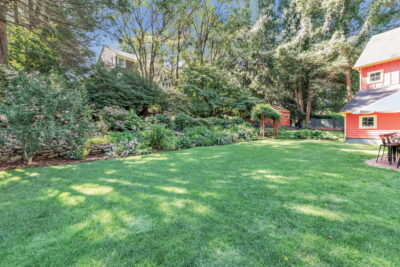
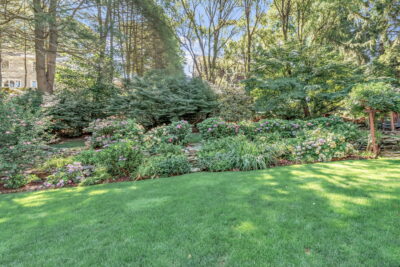
Step outside and discover your own private retreat. The lush, park-like backyard has been the setting for countless summer dinner parties and memorable evenings with family and friends. The expansive stone patio offers multiple spaces to relax and entertain, including an outdoor living room centered around a beautiful stone fireplace, a dining area, and a bar for effortless entertaining. Unwind in the hot tub, rinse off in the outdoor shower after a day at the beach, or gather around the firepit as the evening winds down under the stars.
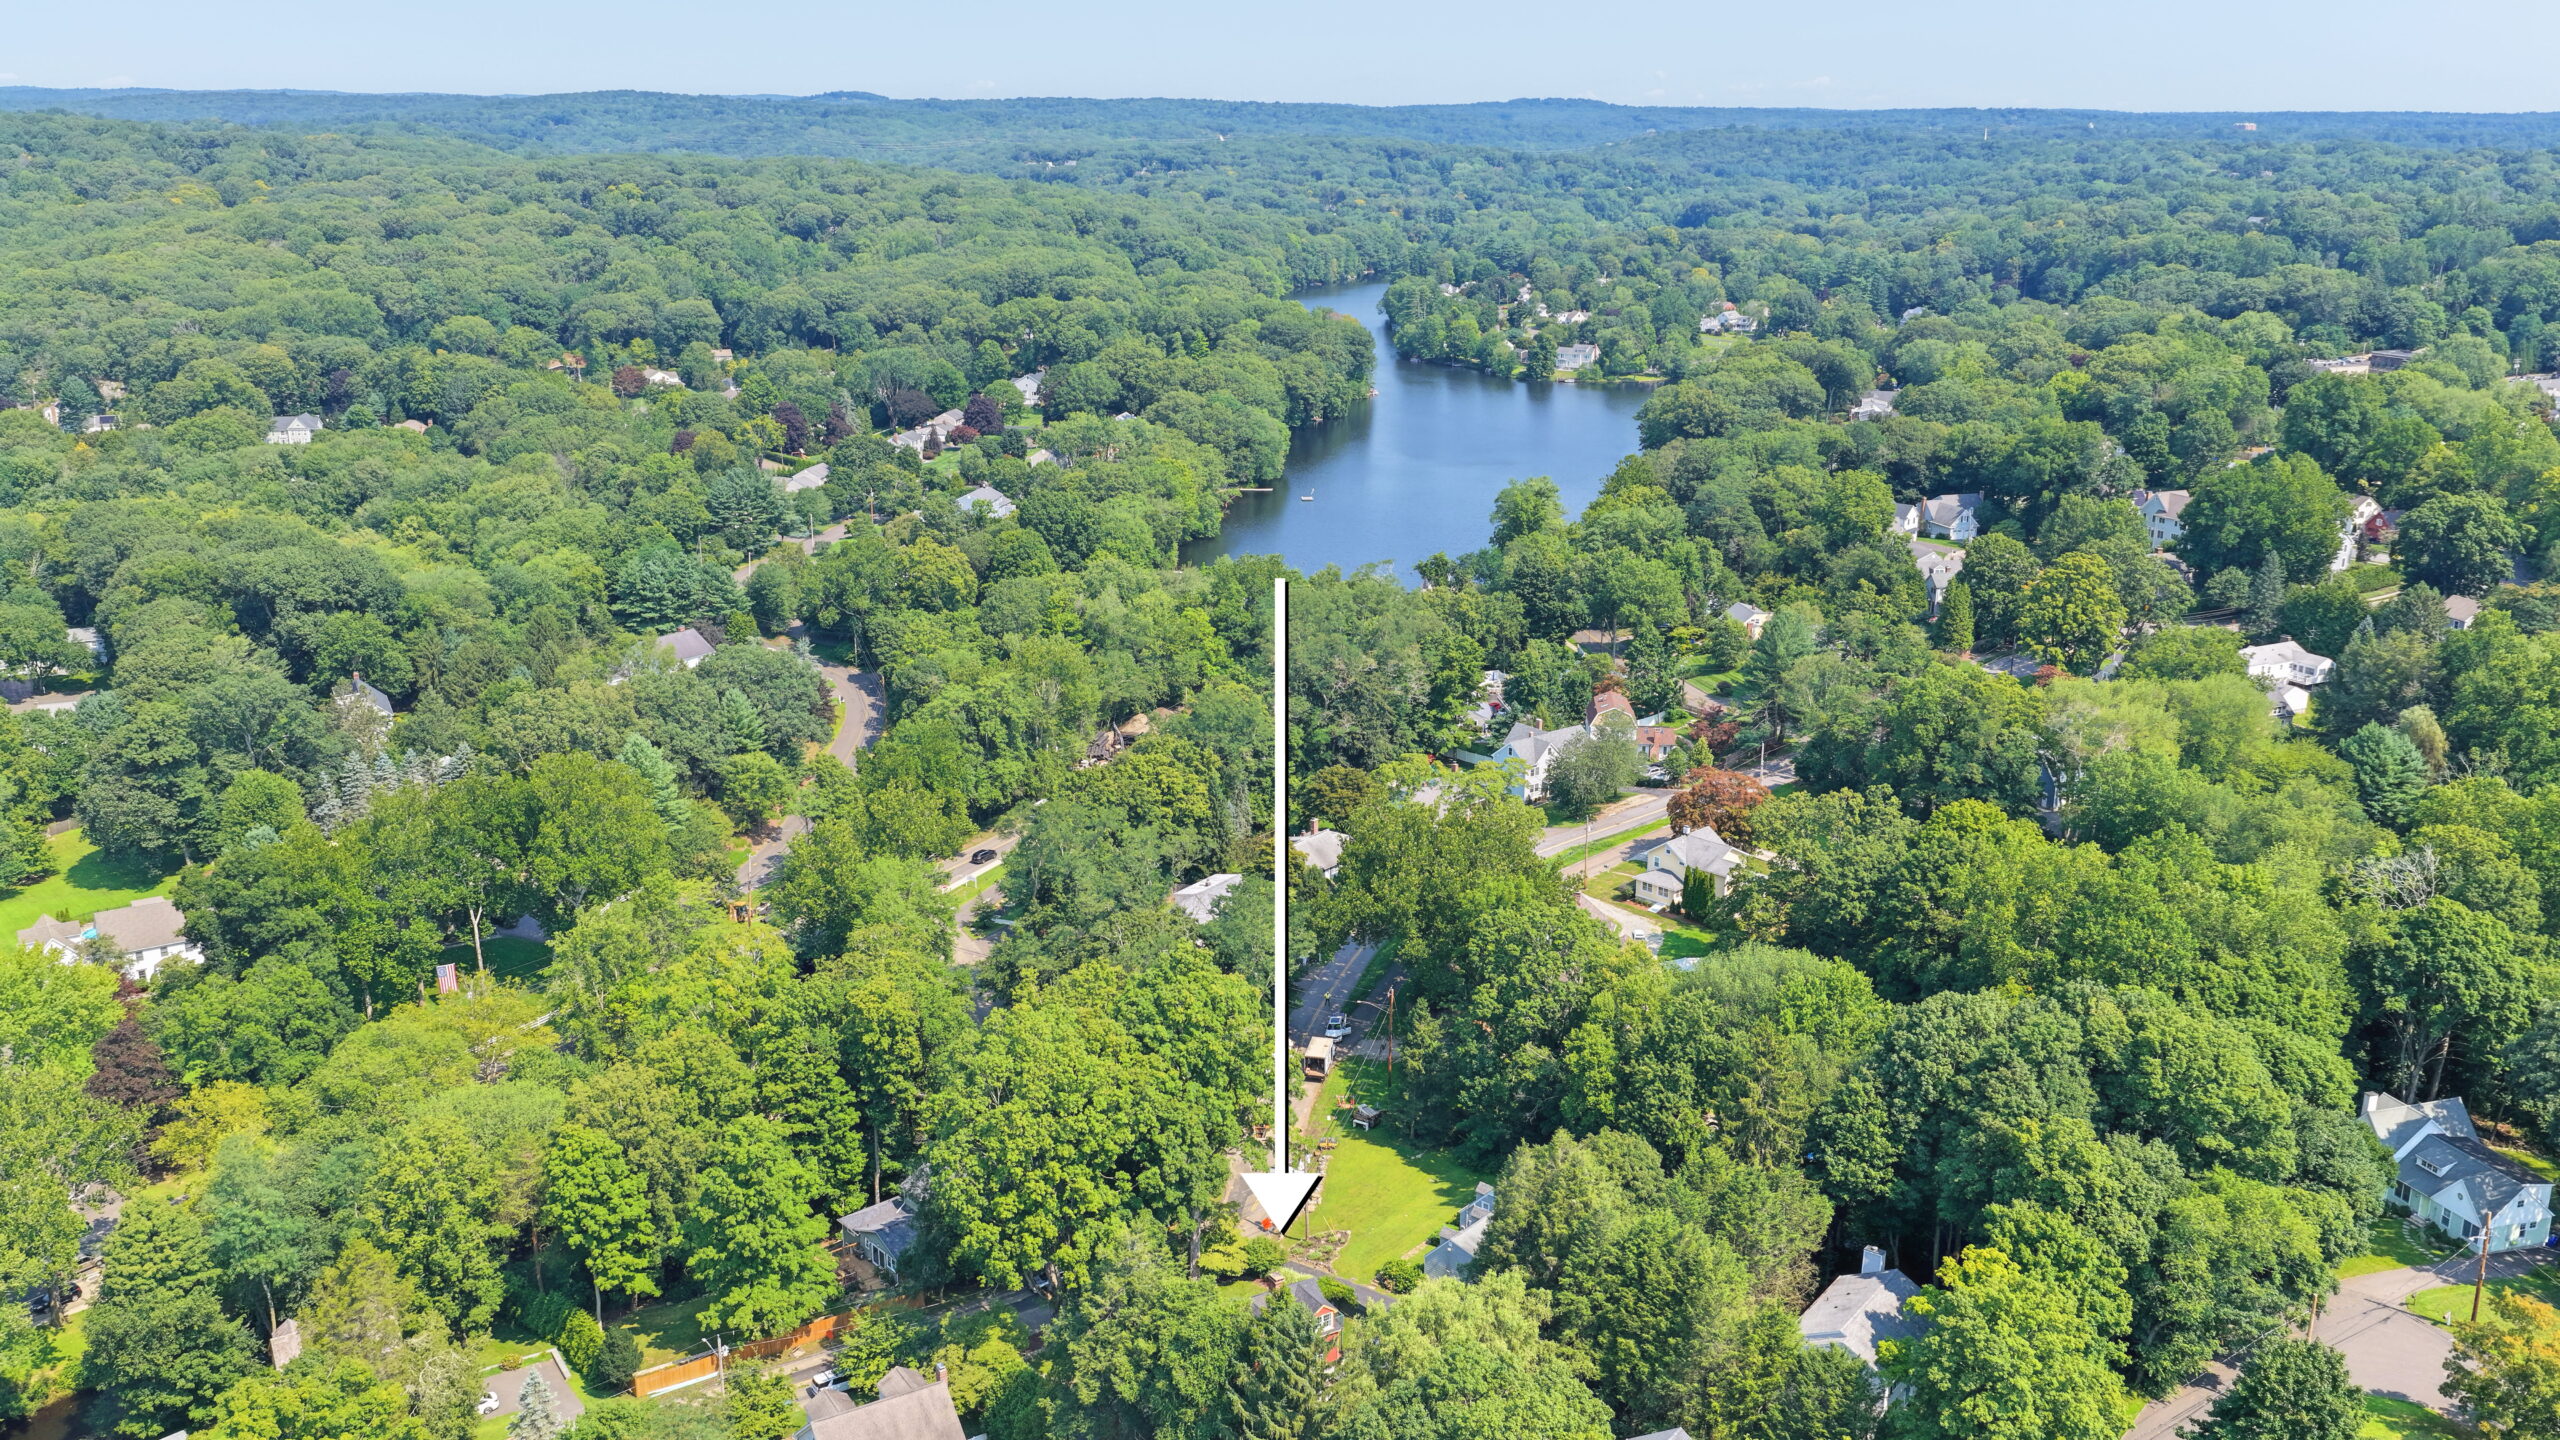
Homes like this are exceptionally rare. Rich in history yet thoughtfully updated for modern living, every addition and renovation has been completed with remarkable attention to detail and respect for the home’s original character. Just minutes from downtown Fairfield, Black Rock, I-95, the Merritt Parkway, beaches, restaurants, and shopping, and located within the highly sought-after Osborn Hill School District, this is more than a home—it’s a place where generations of memories are waiting to be made.
2580 North Benson Road magazine.pdf by Pritchard Homes Team