
- 4
- 2.5
- 0.38 acres
Amenities
- Basement
- Fireplace
- Garage
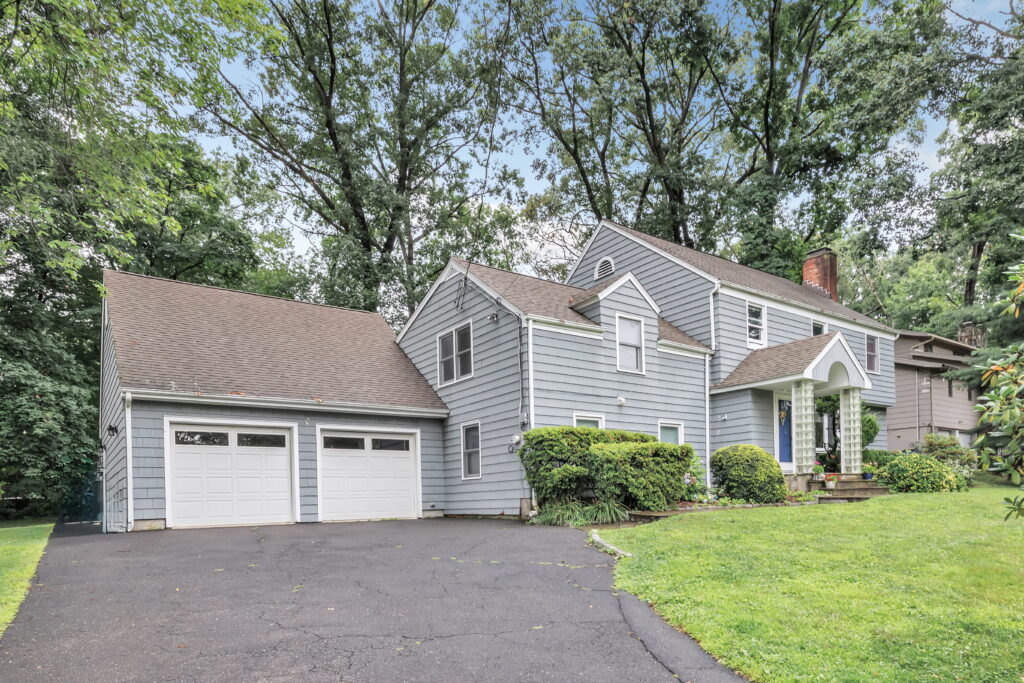
Perfectly positioned on one of Stratfield's most coveted streets, 205 Stoneleigh Square captures everything buyers love about this cherished neighborhood, from tree-lined streets and timeless charm, to a convenient location and a true sense of community. Just moments from Stratfield Village and the Four Corners, this gracious four-bedroom Colonial offers the perfect blend of classic character, generous living spaces, and a floor plan that’s thoughtfully designed for today's lifestyle, along with unique 1940's touches throughout. Glass block pillars, arched wall niches, and art-deco inspired kitchen cabinets are some of the noteworthy features this home offers.
Sunlight pours through an oversized bow window in the living room, creating a bright and inviting space for everything from quiet mornings with coffee to lively gatherings with friends and family by the fire. Hardwood floors and an effortless flow into the dining room make entertaining feel natural and comfortable. Tucked behind French doors, a dedicated home office (or den!), provides the ideal setting for working remotely, studying, or pursuing creative passions while remaining connected to the heart of the home.
Designed to bring people together, the bright white kitchen is both functional and inviting. A center island serves as the natural gathering place for casual meals, conversation, or meal preparation, while a stunning oversized bowed window surrounds the breakfast nook and fills the space with natural light while overlooking the peaceful backyard. A door leads directly to the deck, making indoor/outdoor entertaining a breeze. Just off the kitchen, the walk-in pantry, dedicated laundry room, and powder room add everyday practicality, making busy mornings and daily routines effortless.
Down the ramped hallway is quite a surprise! This added level expands the home's living space with a large family room with vaulted ceilings and sliding glass doors that open directly to the backyard. Whether you envision a media room, fitness space, or the ultimate game-day retreat, this flexible room easily adapts to your lifestyle. A private bedroom with a walk-in closet and full bathroom creates a comfortable space for potential in-laws, overnight guests, an au pair, or as the 5th bedroom.
Midway up the stairs to the second floor, an additional bonus room with built-ins, a walk-in closet, and a cedar closet offers endless versatility as a 4th bedroom (of 5 total bedrooms), a cozy lounge, playroom, media room, or second home office. Three generously sized bedrooms and a full bathroom complete the second floor, including a tranquil primary bedroom overlooking the backyard. A two car attached garage completes this home.
Outside, the private backyard invites everyday enjoyment and effortless entertaining. From summer barbecues and celebrations to evenings spent around the firepit or simply relaxing outside, this is a space designed for making lasting memories. Life on Stoneleigh Square is about more than just the home, it's about the lifestyle. Neighbors gather on front porches, residents ride bikes or walk their dogs around the loop. Evening strolls become part of your routine, and community traditions like the local Lincoln Parkapalooza at the nearby park create lasting friendships. Rarely does an opportunity arise to own a home in one of Fairfield's most treasured neighborhoods, where timeless charm, exceptional convenience, and a true sense of belonging come together.
205 Stoneleigh Square magazine.pdf by Pritchard Homes Team